
{"pluginID":"2","url":"germantown-homes-for-rent"}
16162 Frederick Road
Rockville, MD 20850
Full Gallery
Property Details
$3,675.00
USD / Month
3
Beds
2
Full Baths
1
Half Baths
2548
sqft
•
For Rent
Building Type:
Condo
Deposit:
$3,675.00
Pets:
Yes
Date Available:
08-01-2026
Pet Type:
Dogs, Cats
Stunning 2-Level Top Floor Condo with Tesla Charger & 70" TV – Farmstead District
Ultimate Urban Living Meets Modern Farmhouse Charm
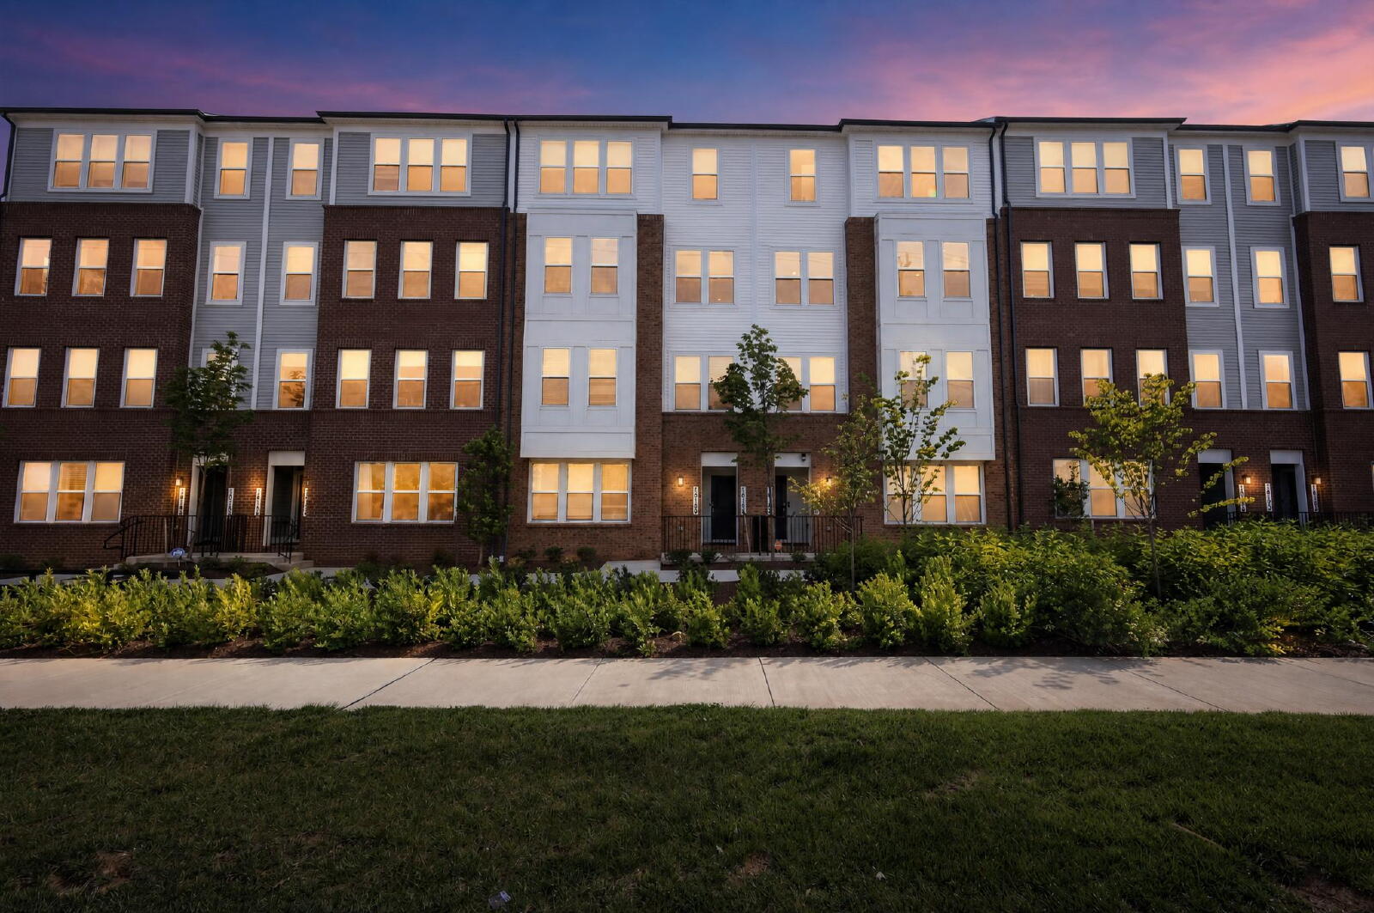
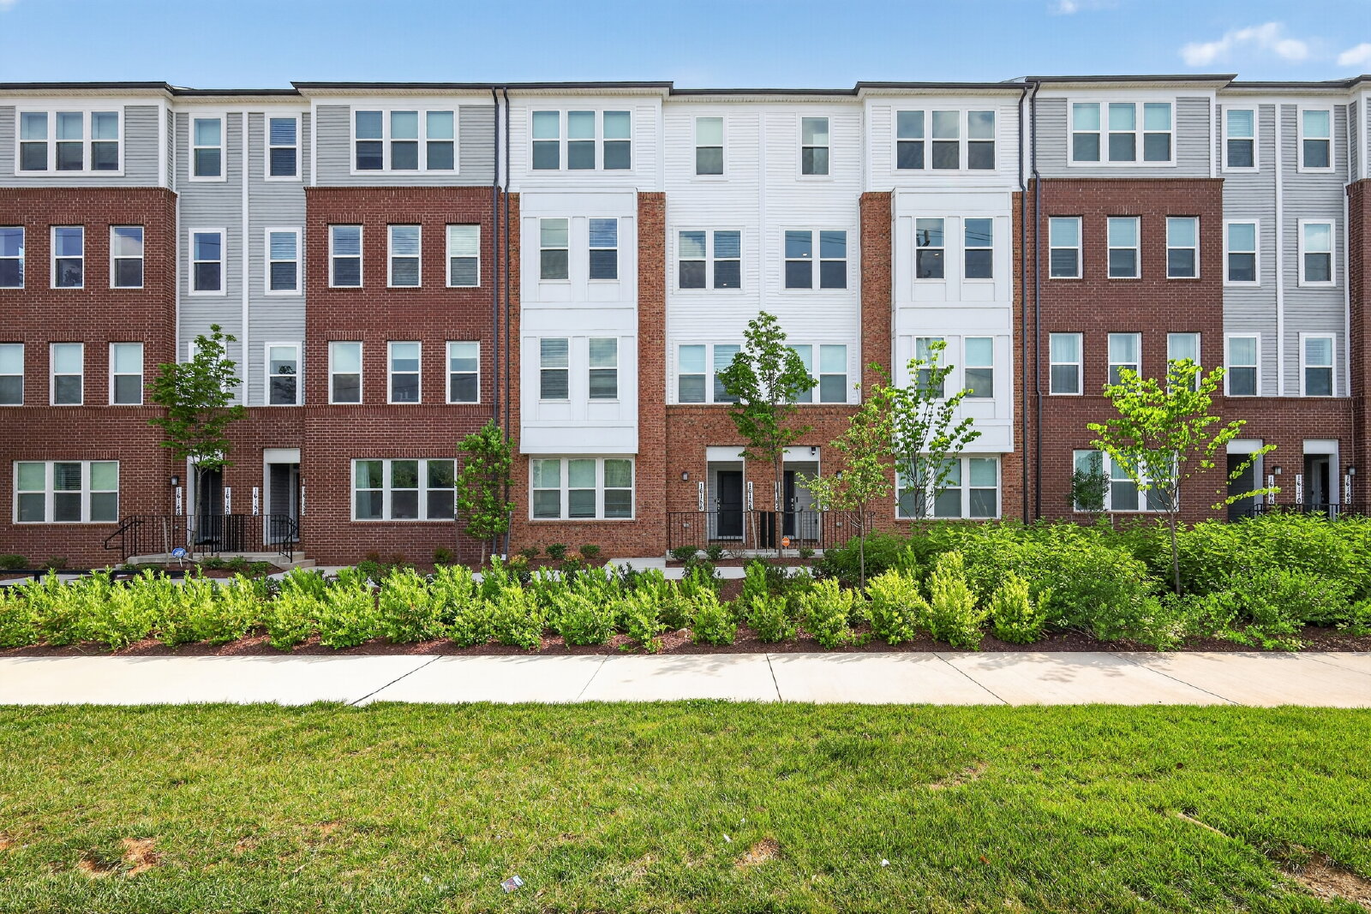
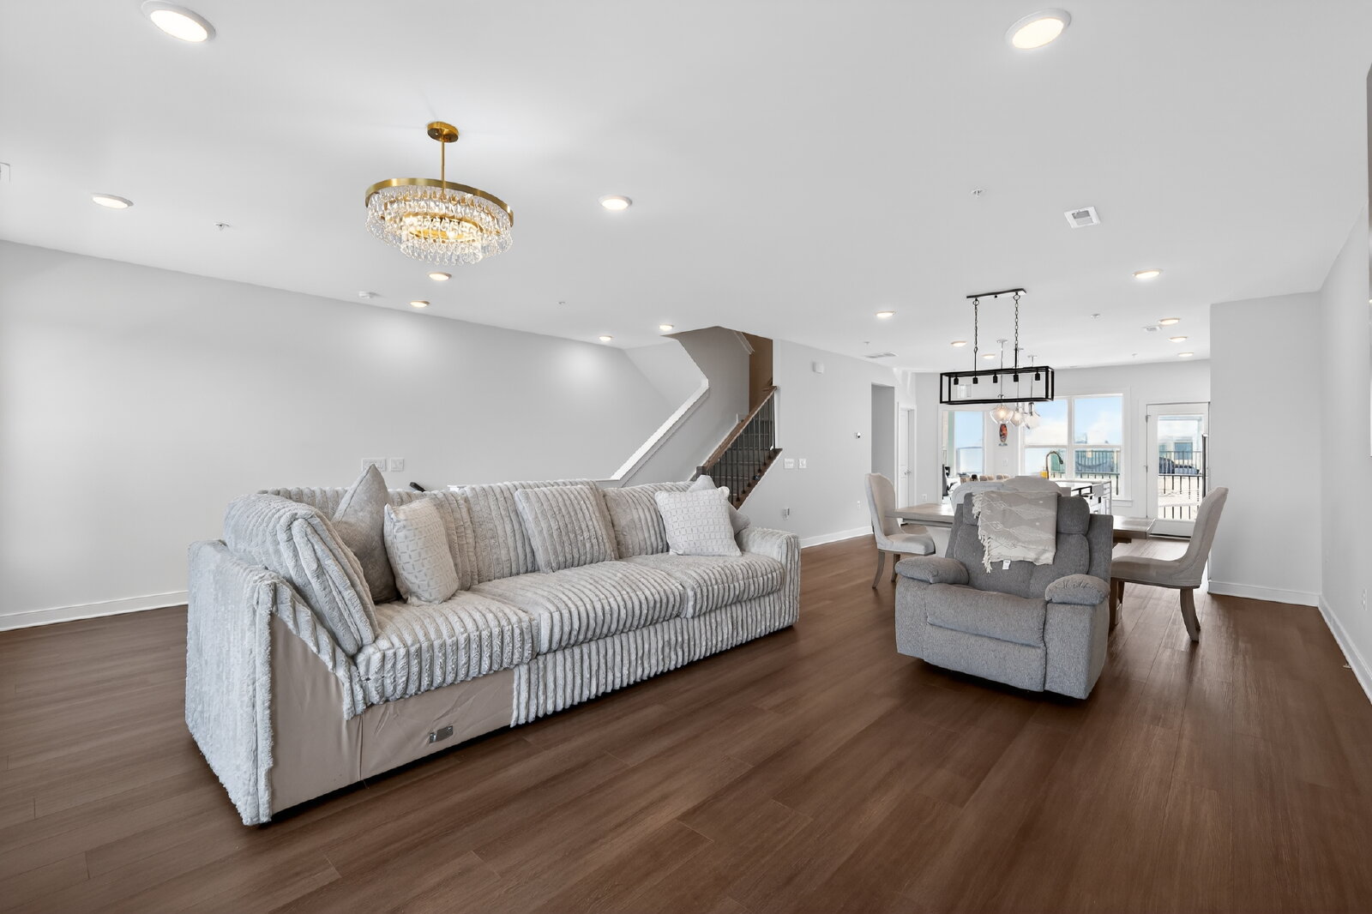
Experience the absolute best of the Farmstead District in The Sydney, a massive 2,548 sq. ft. residence offering the expansive layout of a townhome with the effortless convenience of condo living.
Perched on the top floor, this rare 3-bedroom, 2.5-bathroom gem floods with natural light and features premium tech and lifestyle upgrades designed for the modern executive or growing family.
Premium Standout Upgrades Included:
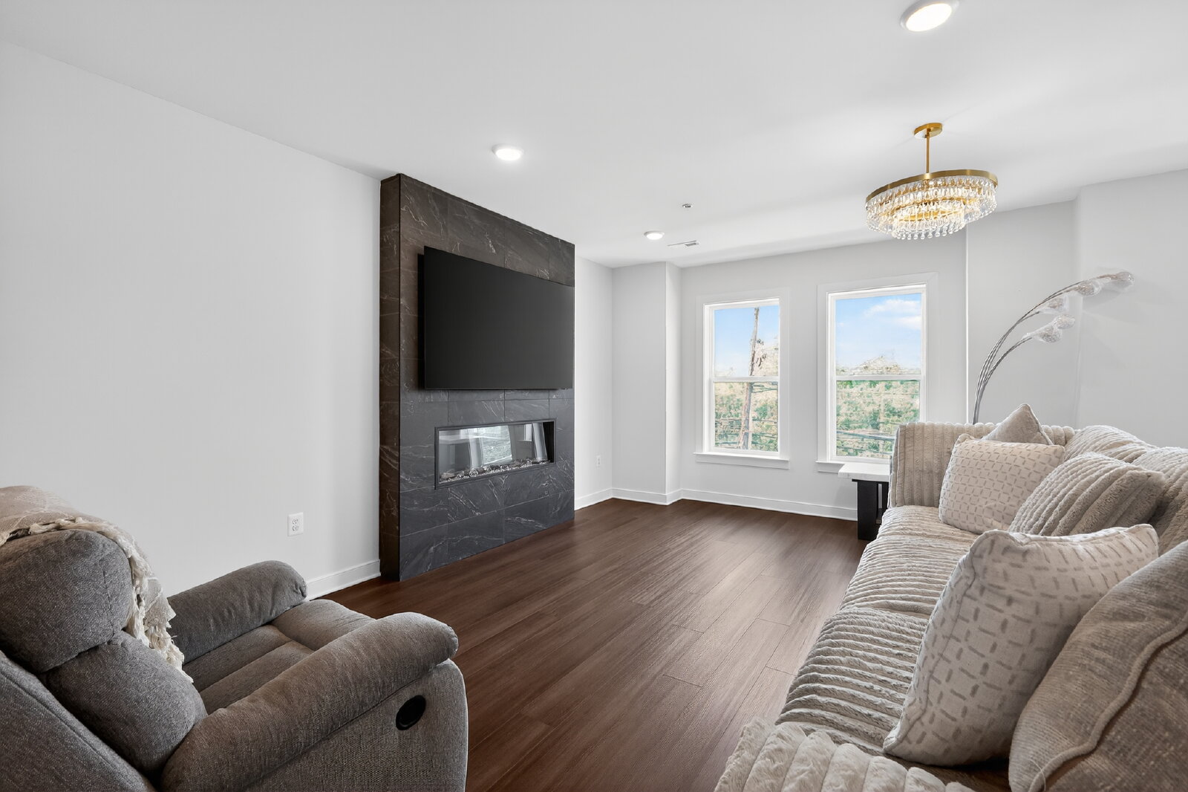
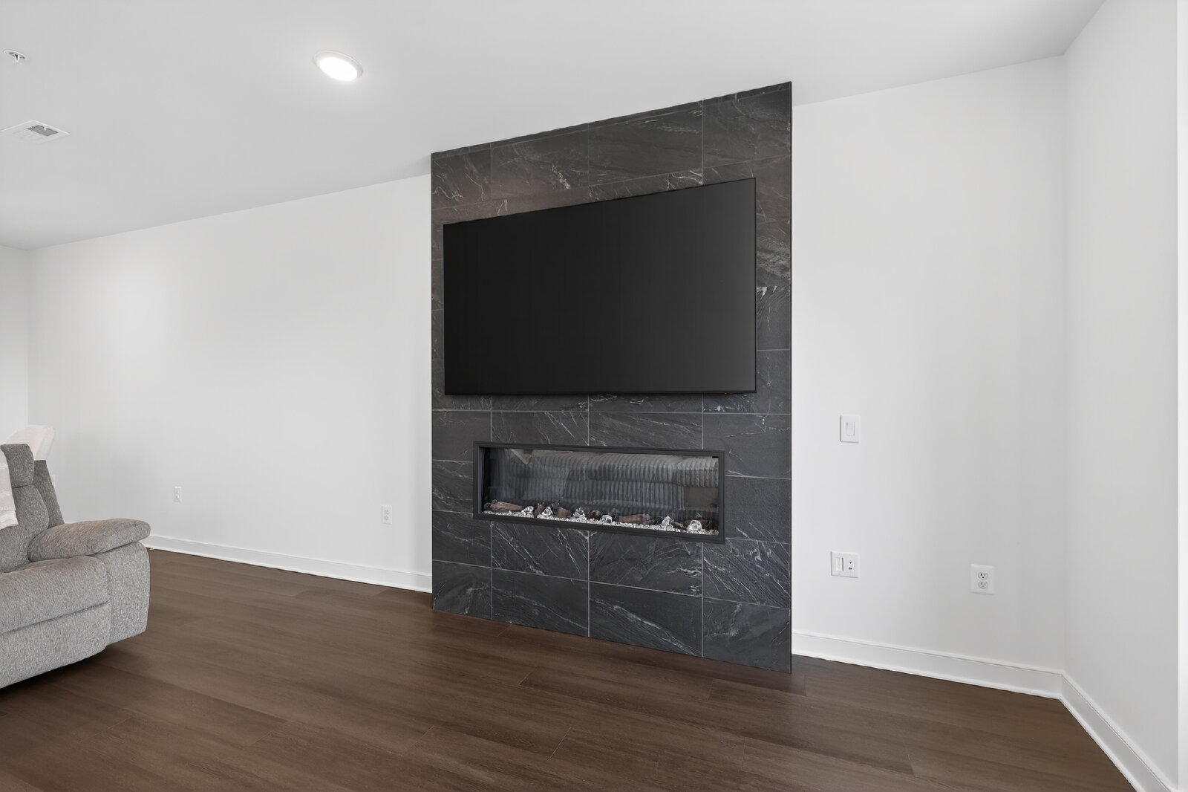
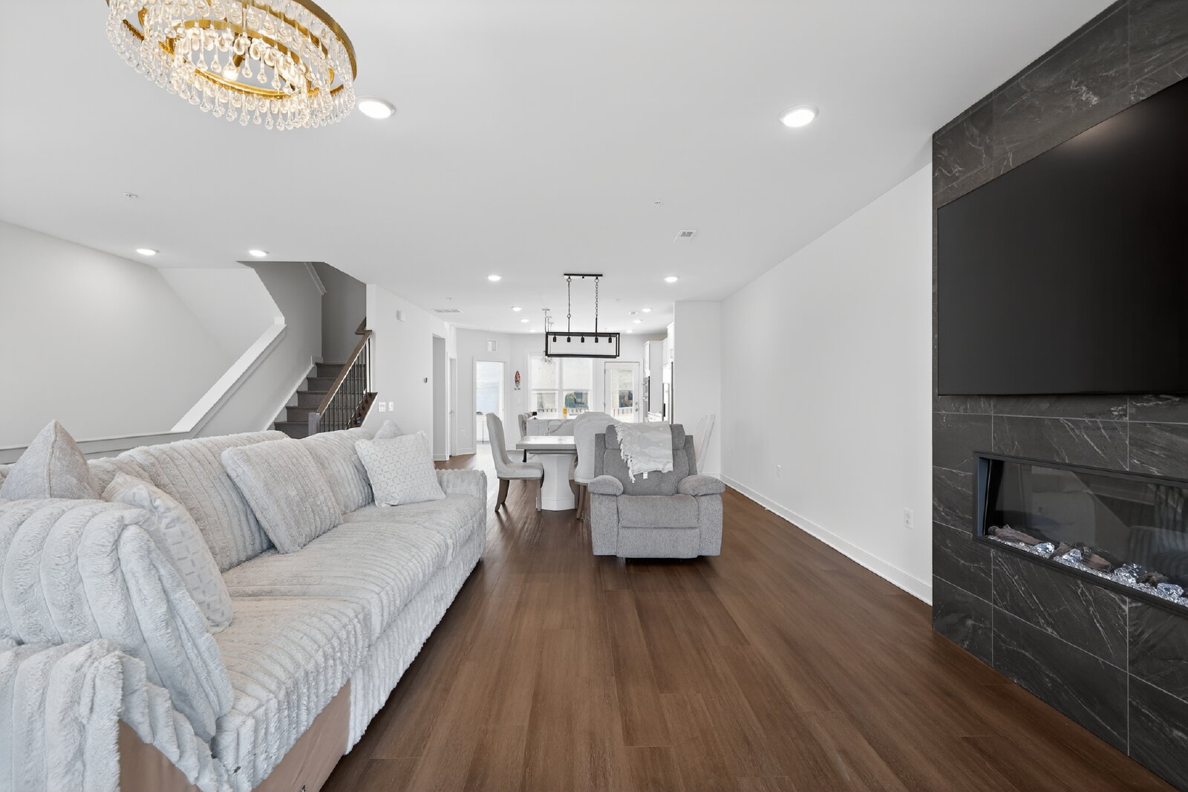
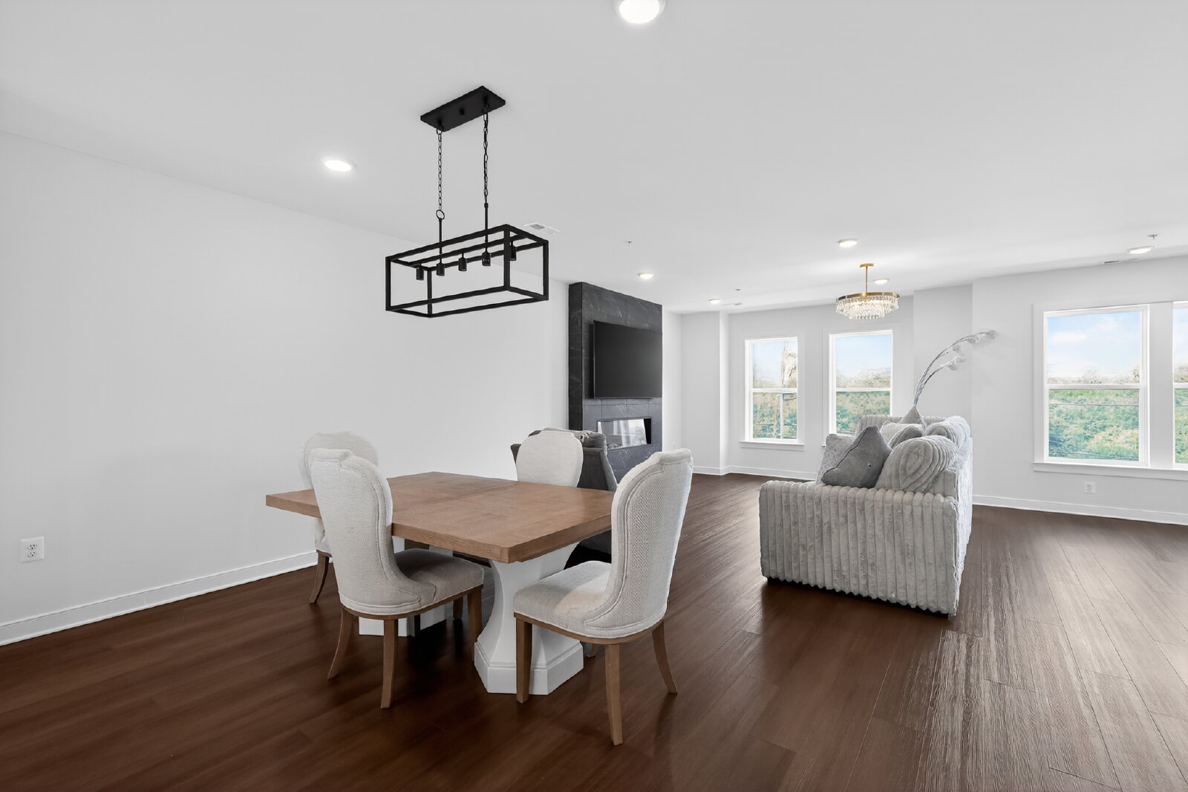
The Tech Pack: Enjoy a 70" pre-mounted flat-screen Smart TV perfectly set up above the sleek, cozy electric fireplace in the main living space.
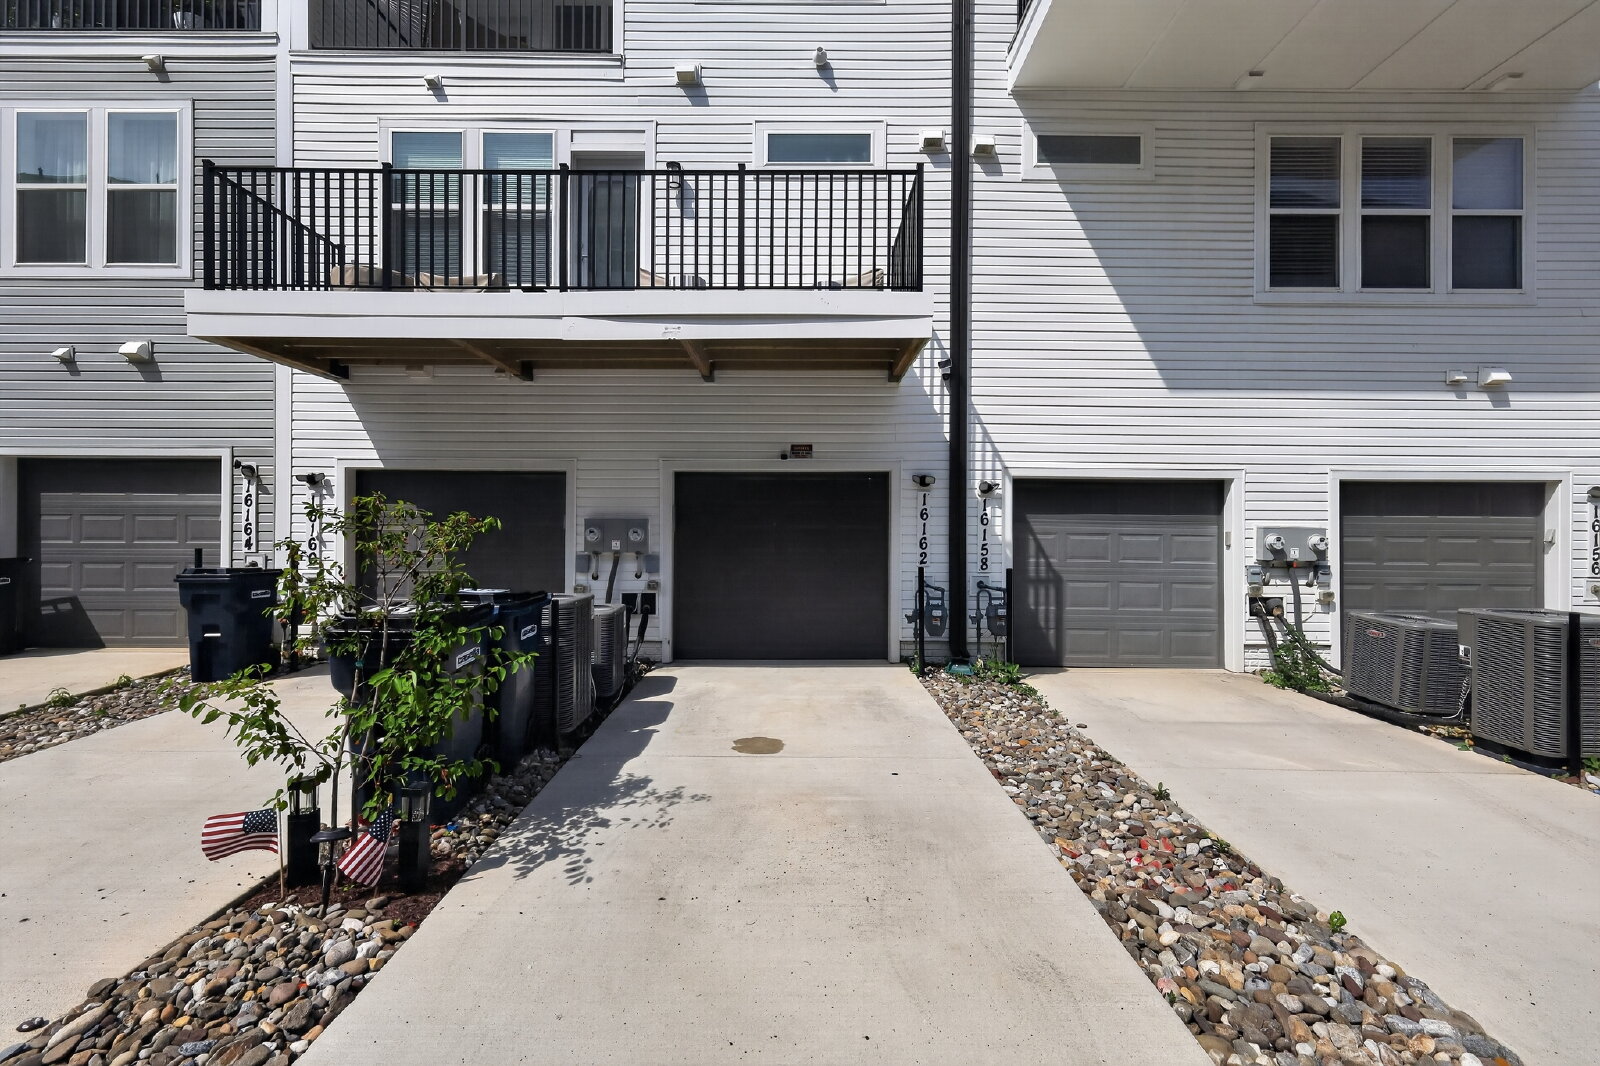
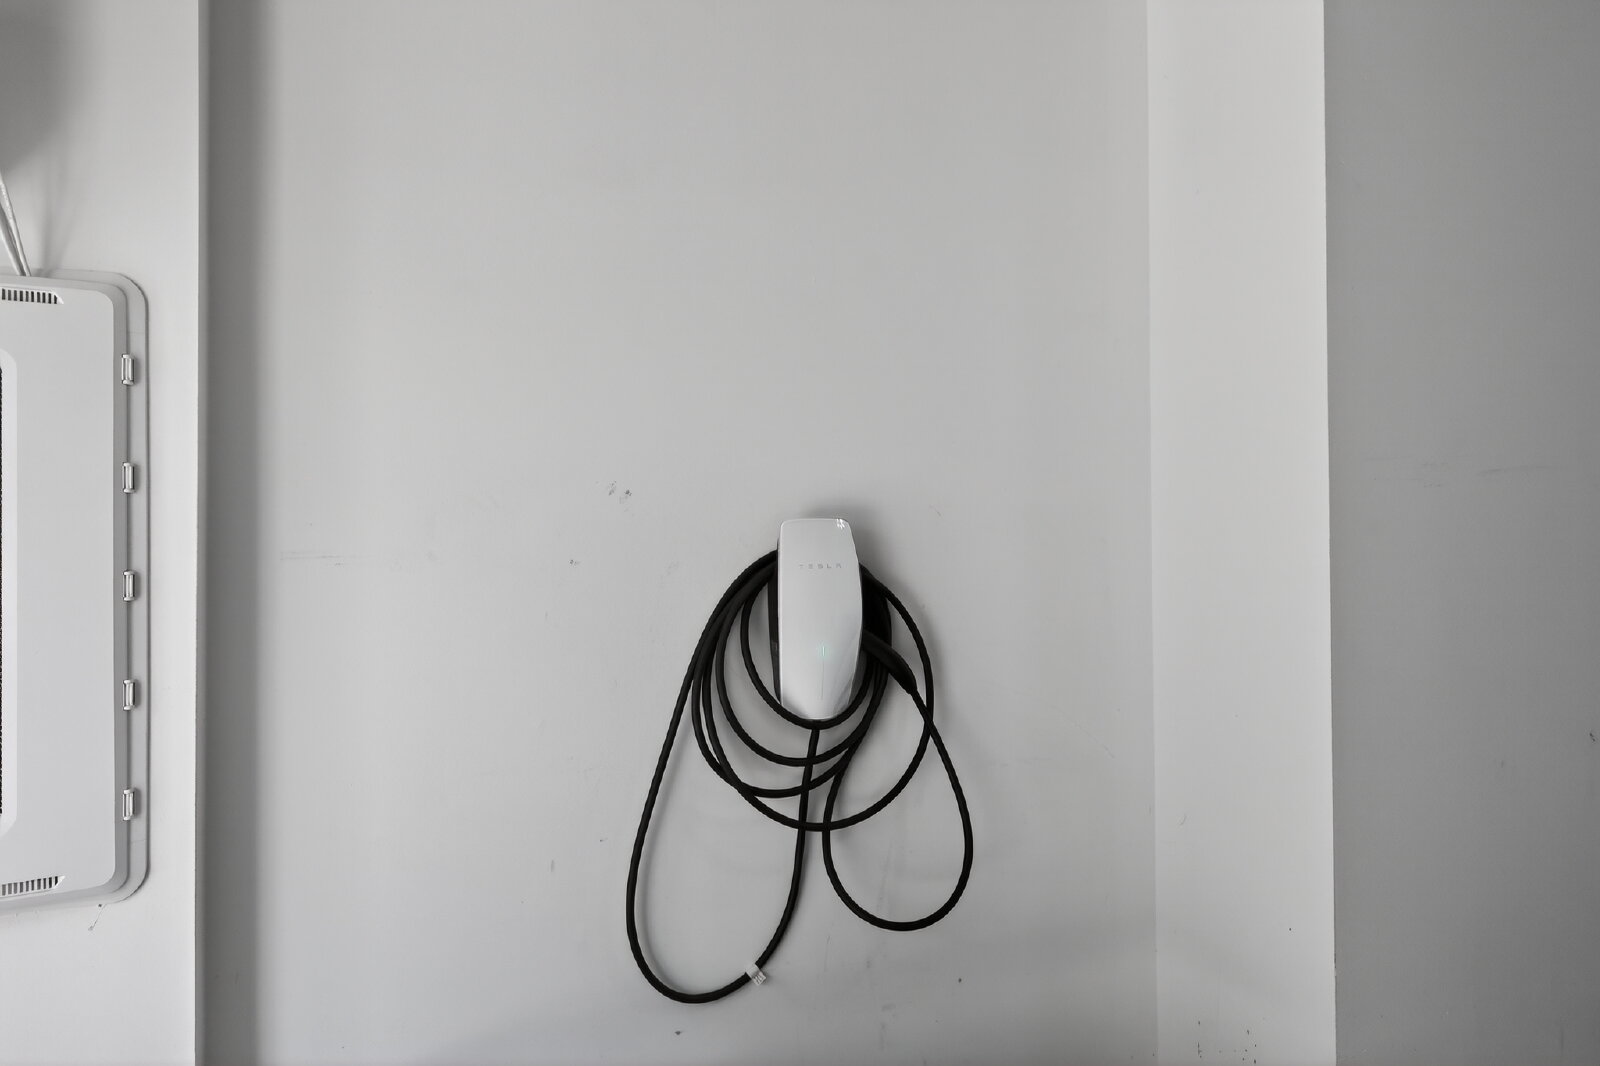
EV Charging Station: Move right in with a Tesla Charger already installed and included in your private attached garage.
Flexible Furnishing: Need a dining area? The elegant dining room table is available or can be removed upon request—your choice!
Property Highlights
Sophisticated Main Level (Perfect for Entertaining)
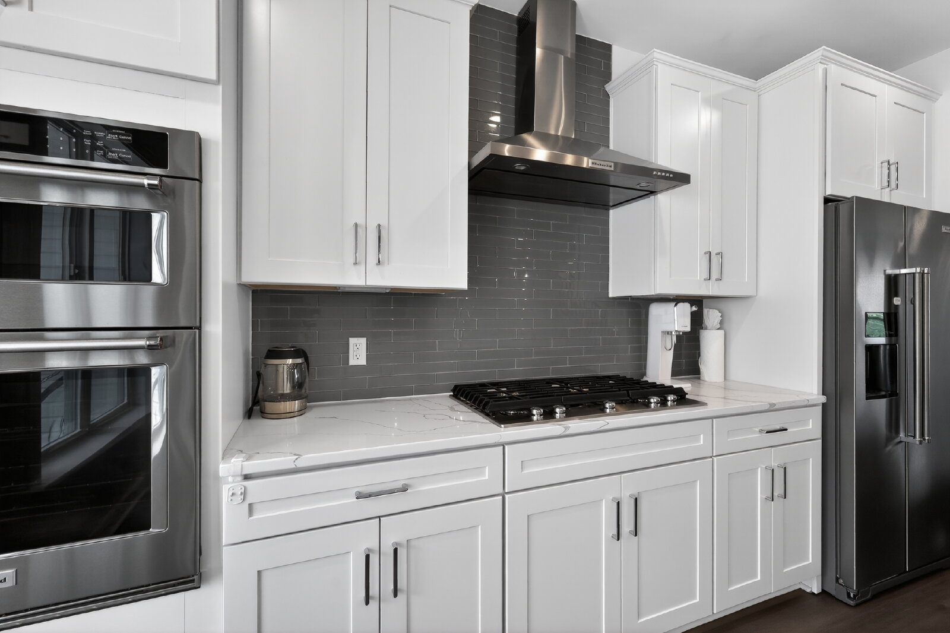
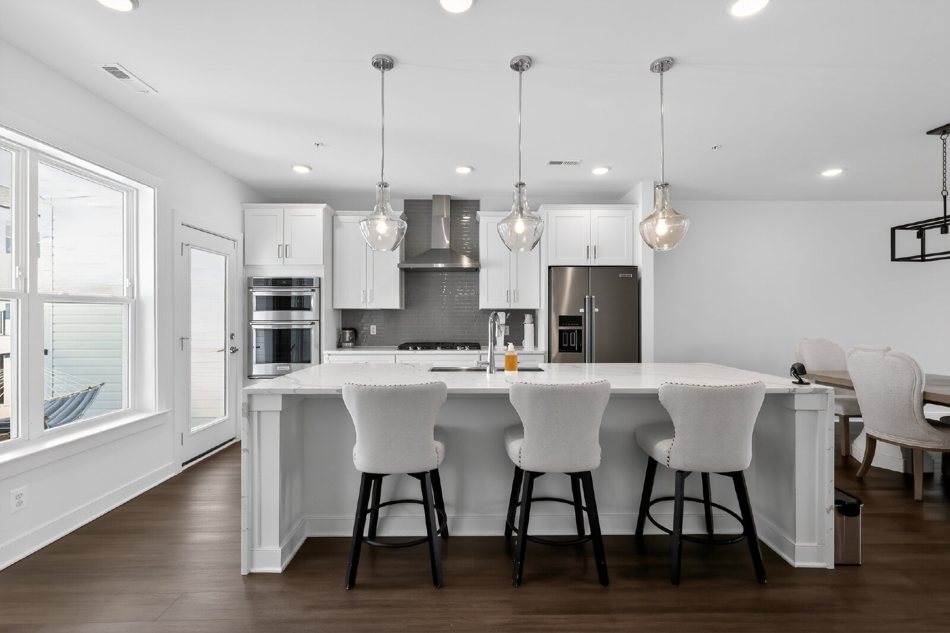
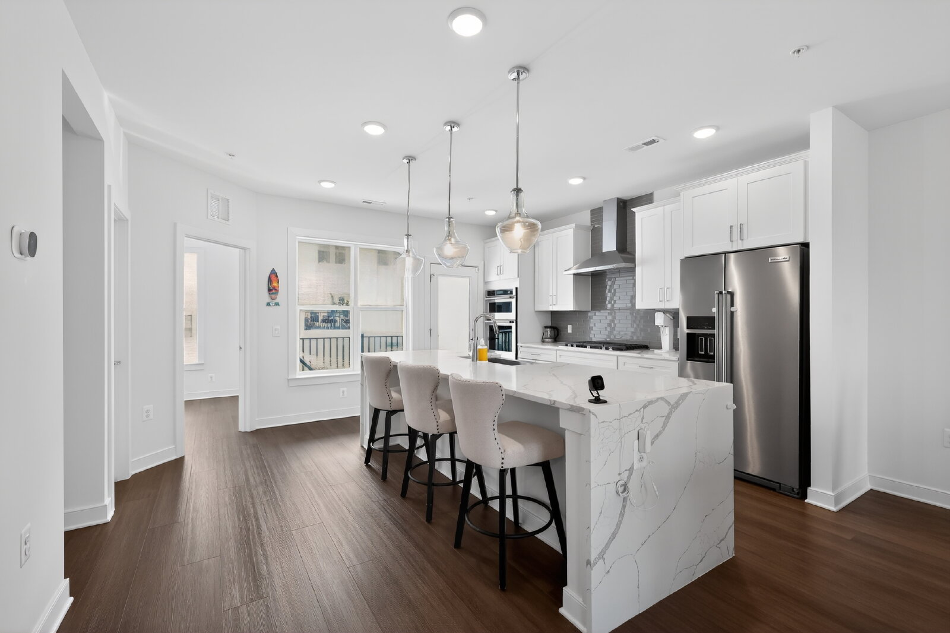
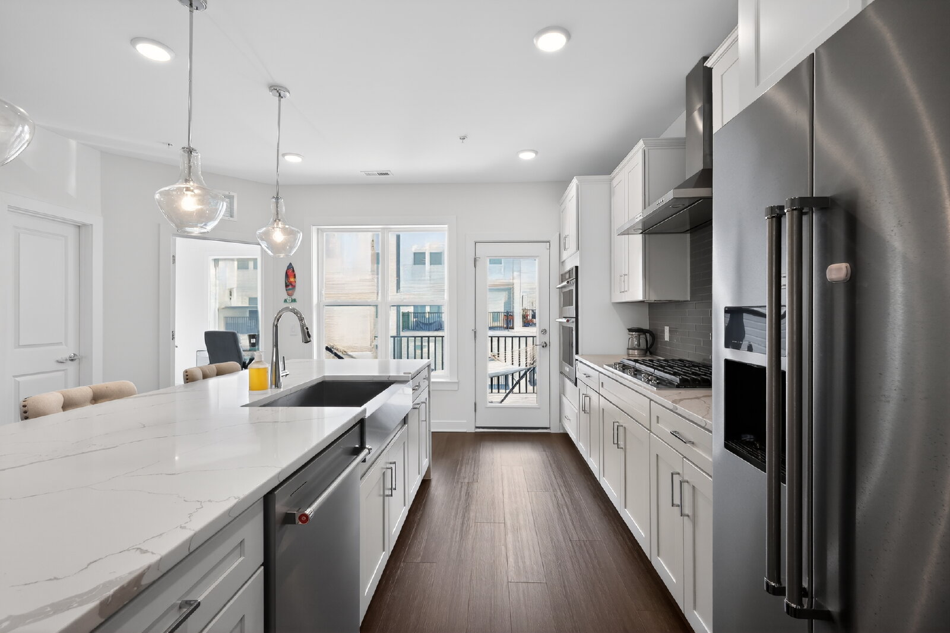
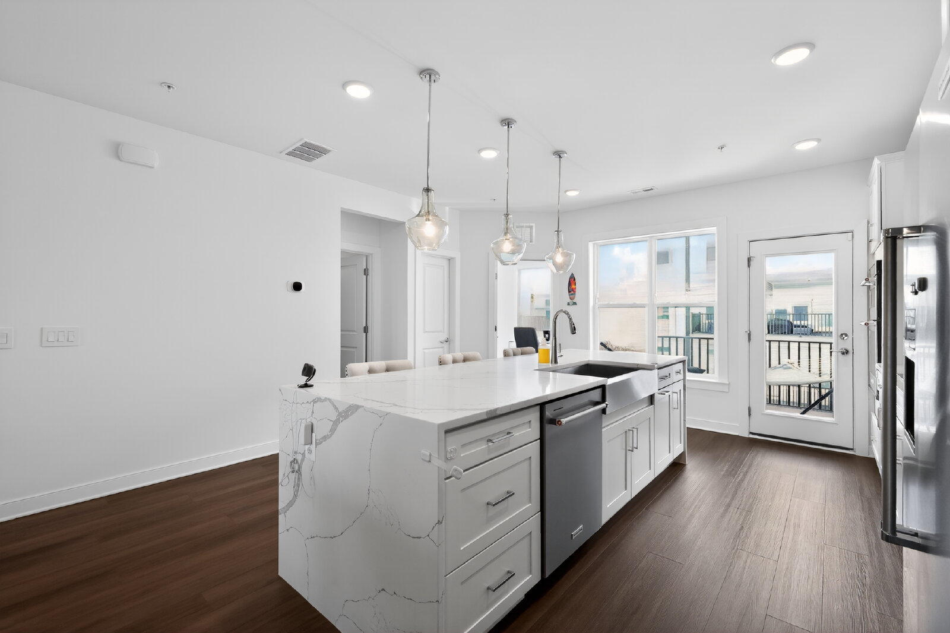
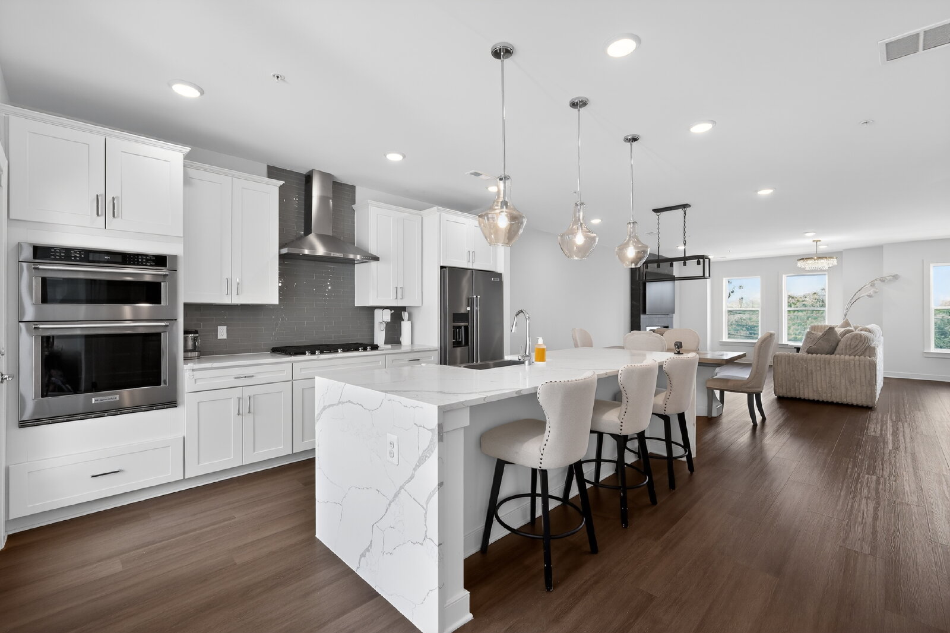
Chef’s Kitchen: Outfitted with an oversized central island, premium stainless steel appliances, upgraded countertops, and an incredibly spacious walk-in pantry.
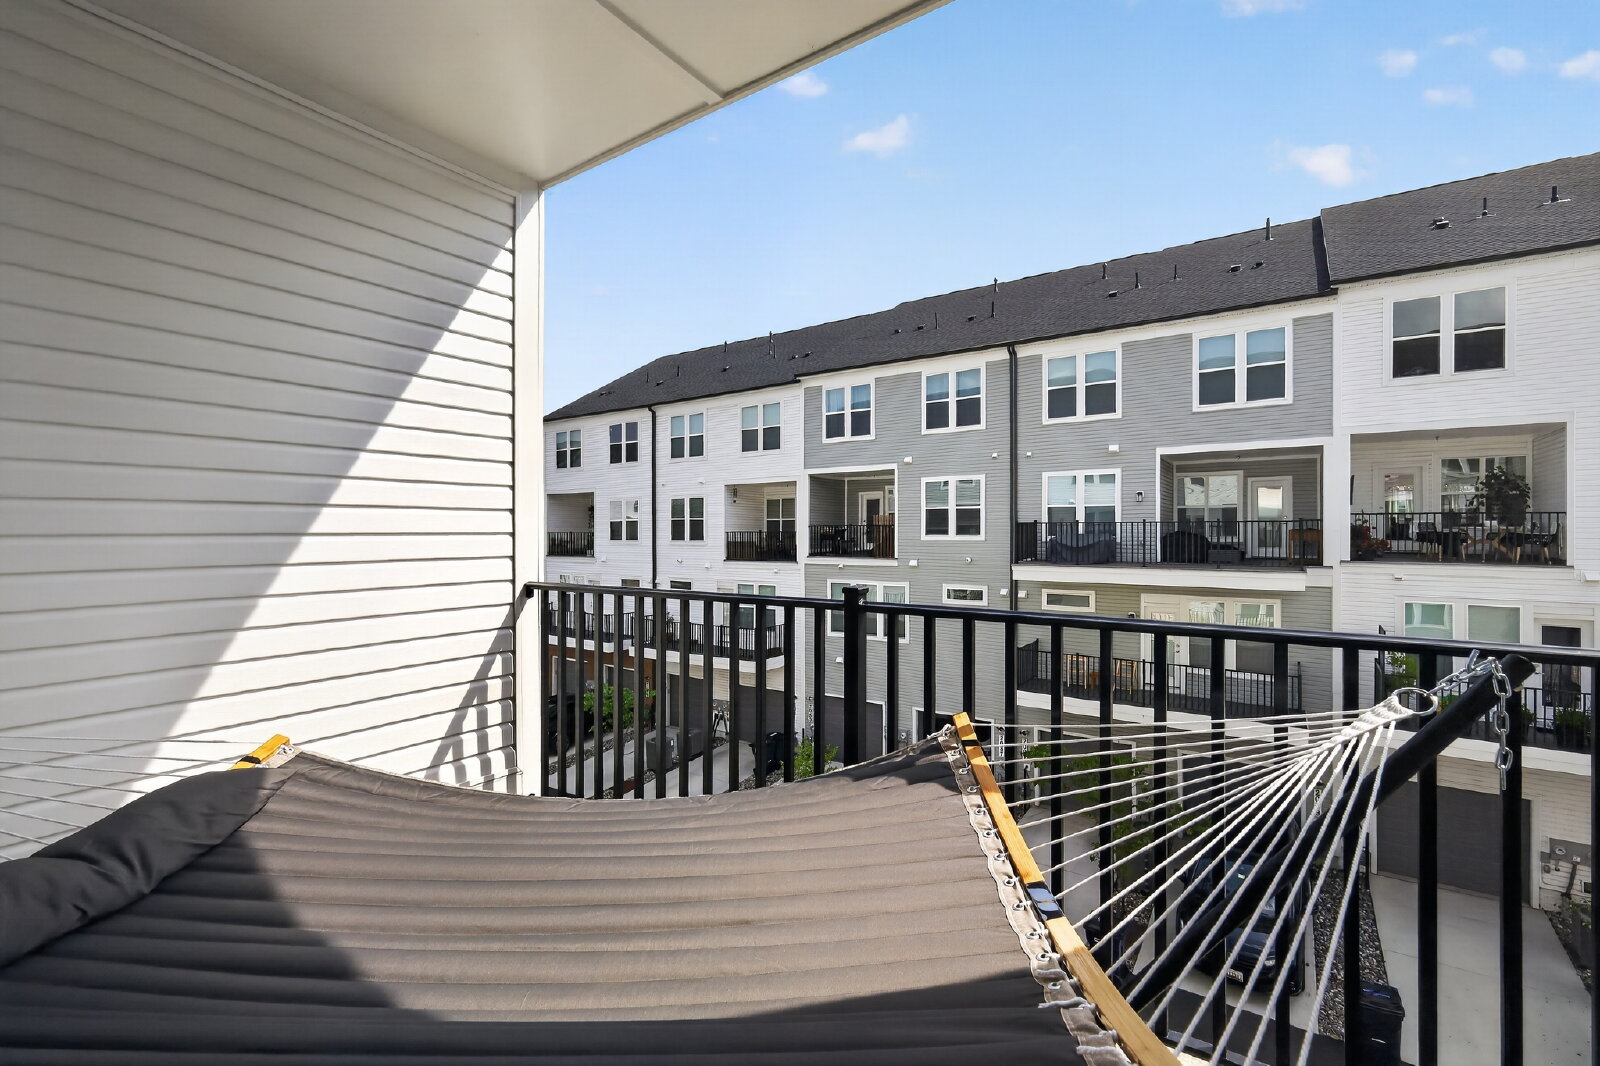
Private Terrace: Step directly off the kitchen to enjoy your morning coffee or evening fresh air.
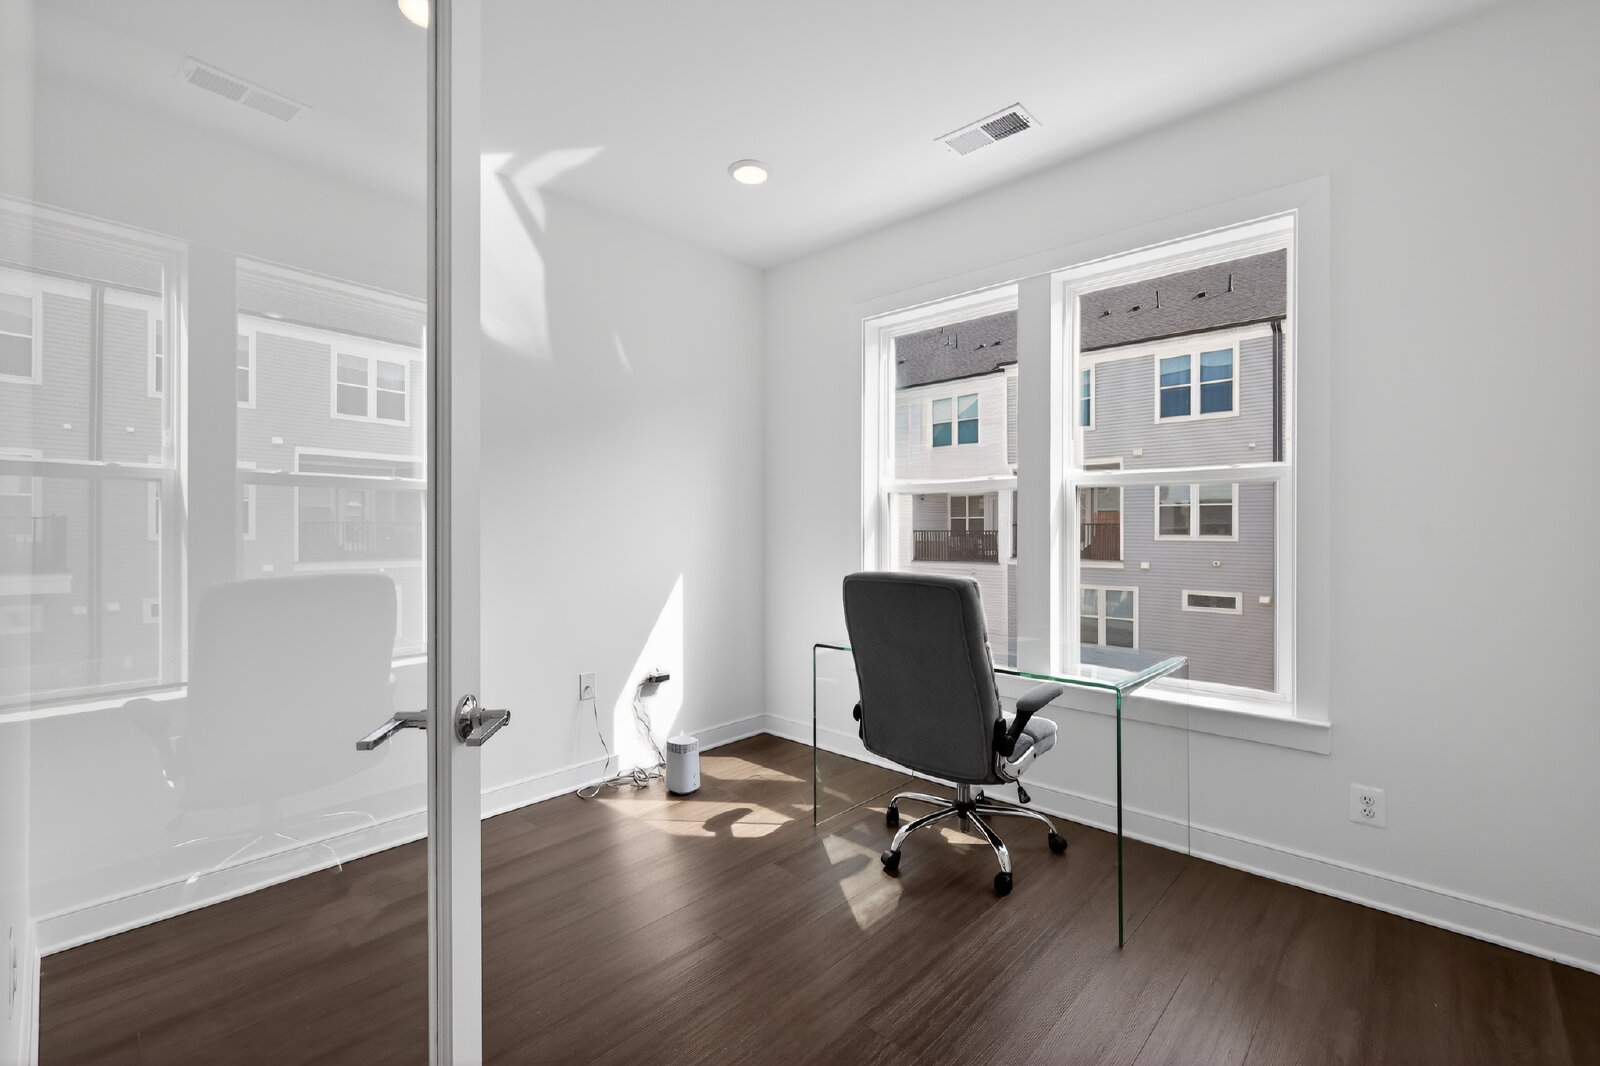
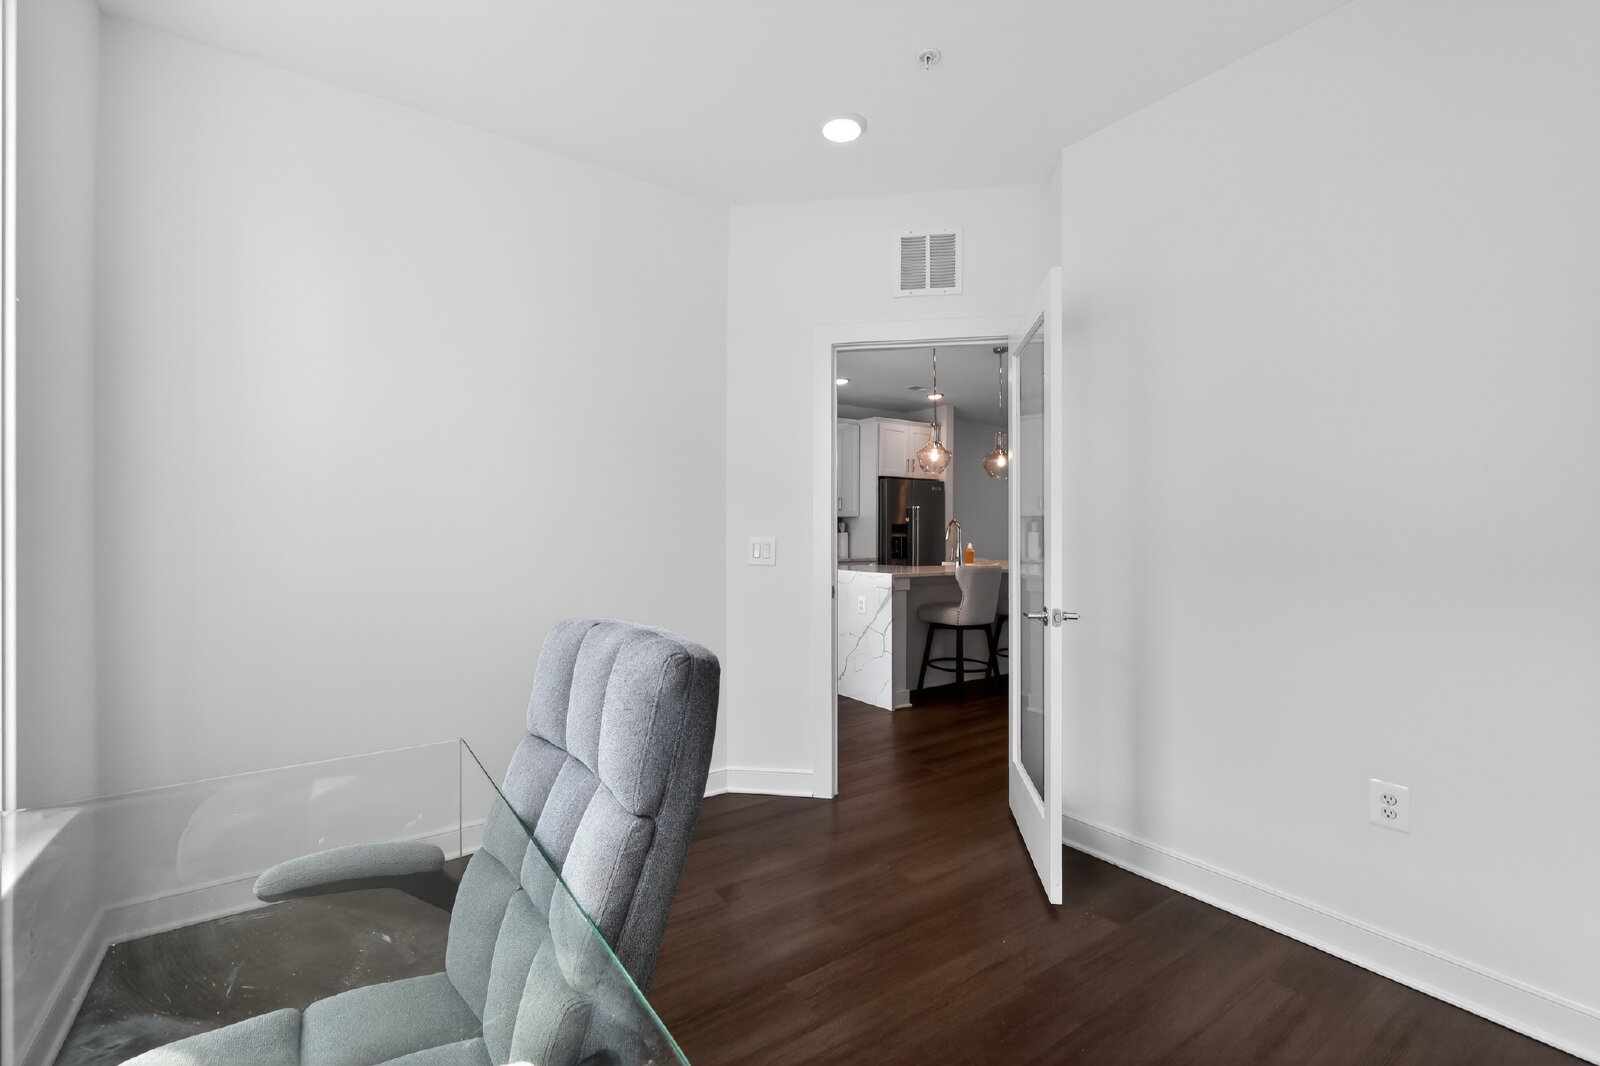
Work From Home Layout: A dedicated quiet den provides the ideal setup for a productive home office or library.
Serene Upper-Level Retreat
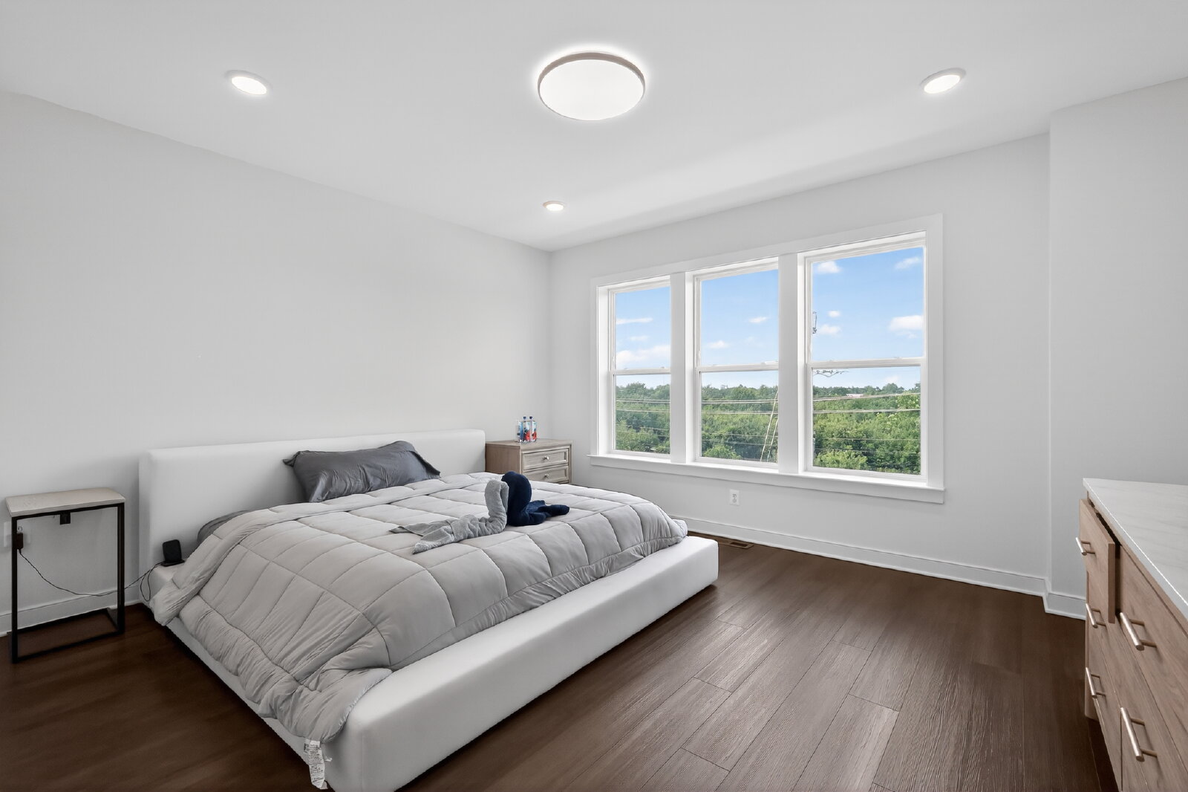
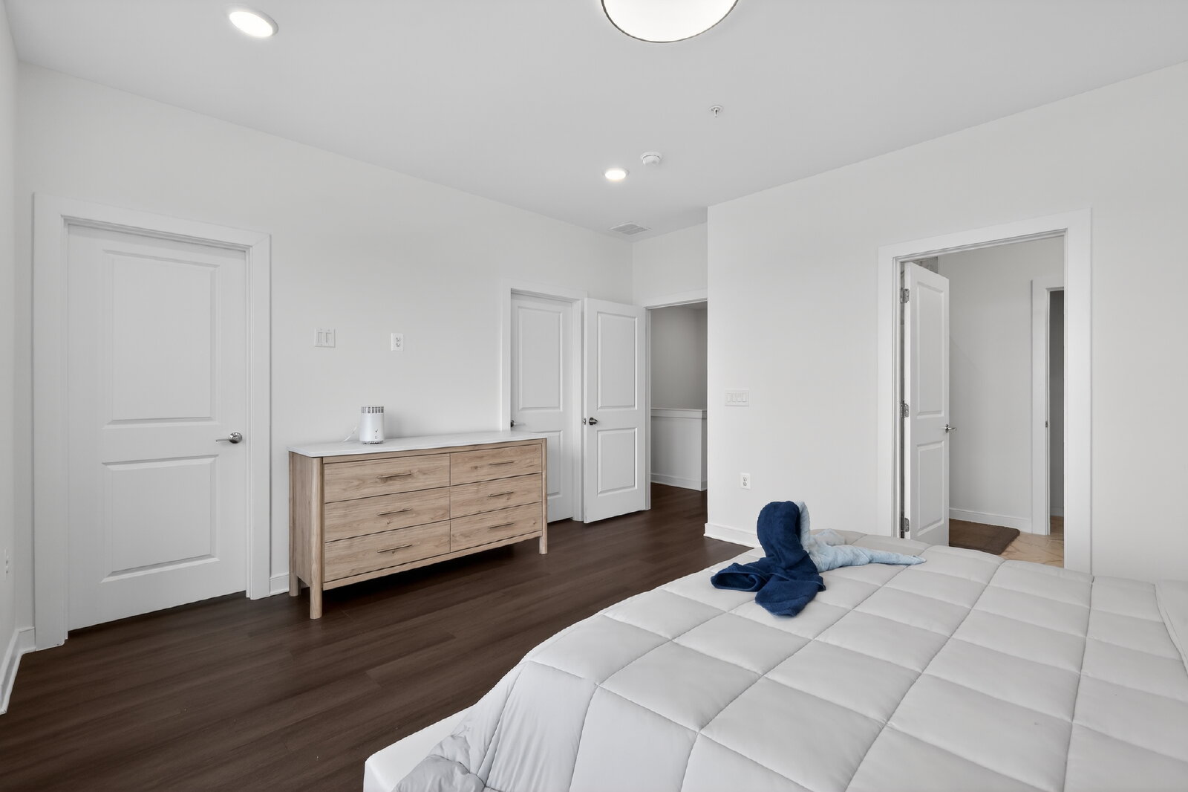
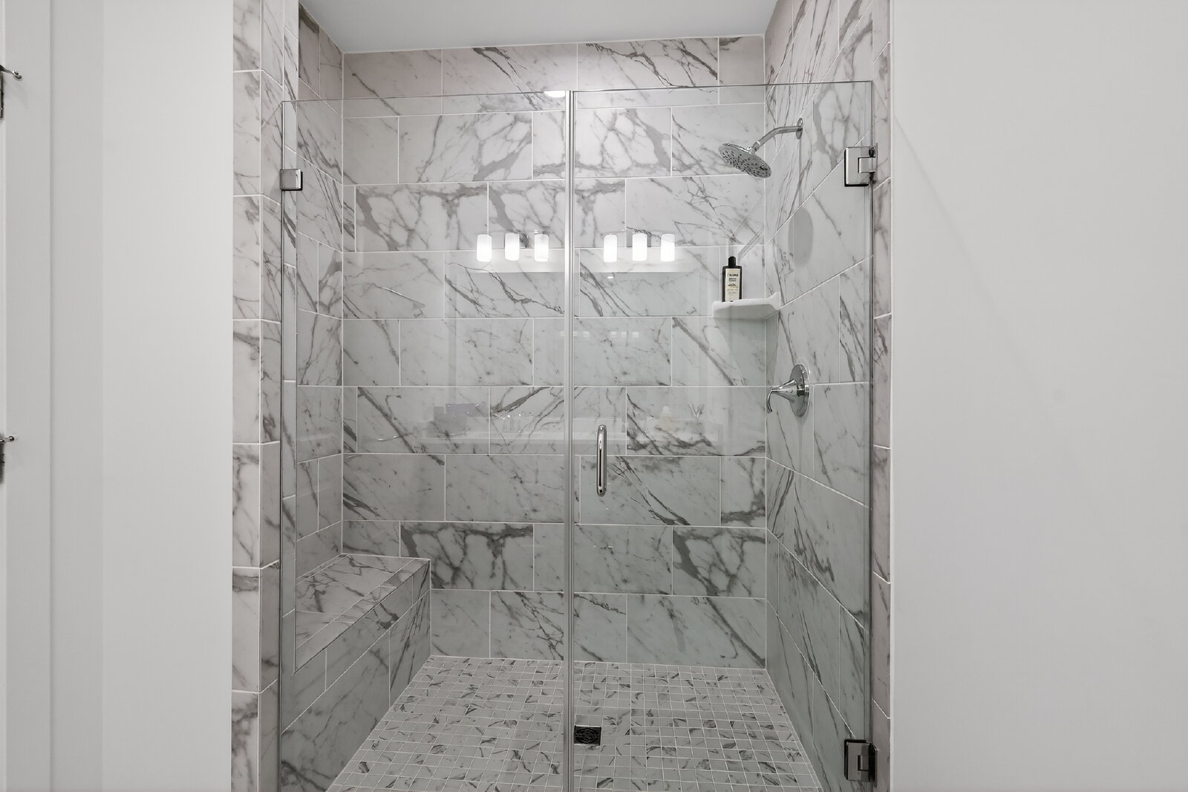
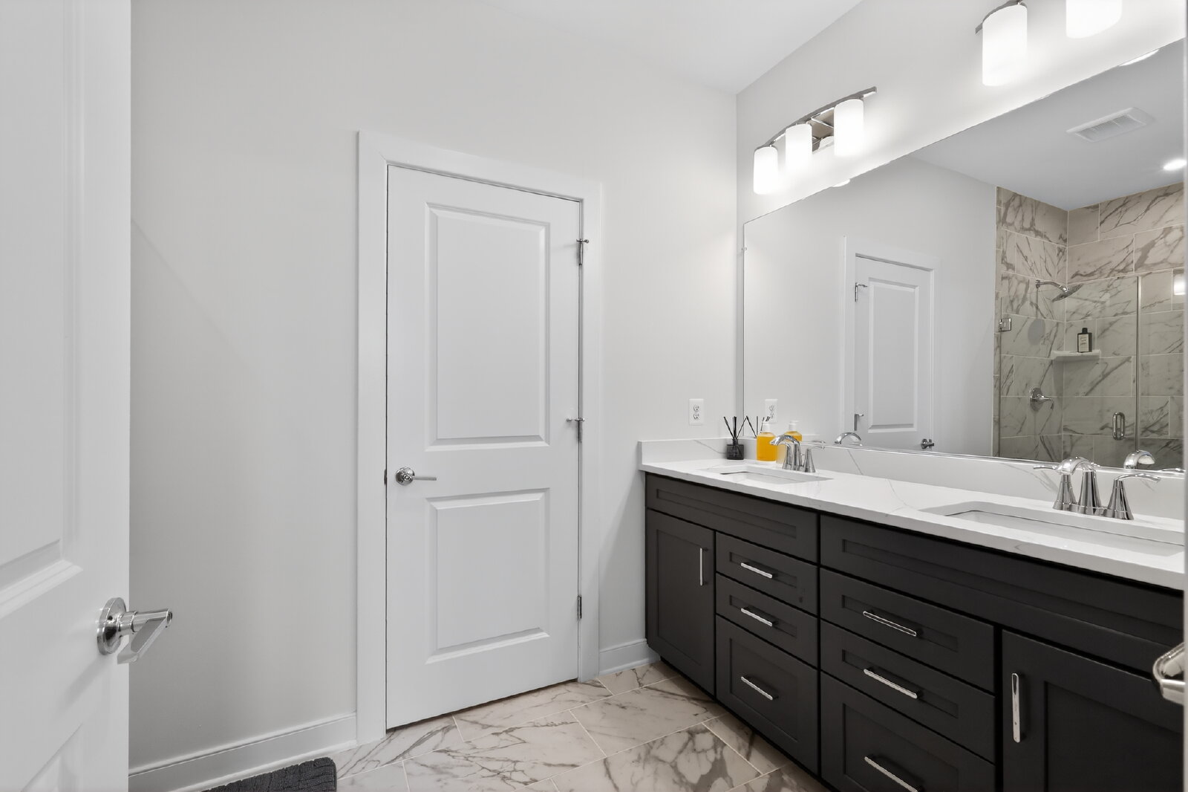
Oversized Owner's Suite: A true sanctuary featuring a spa-like en-suite bath and two massive walk-in closets.
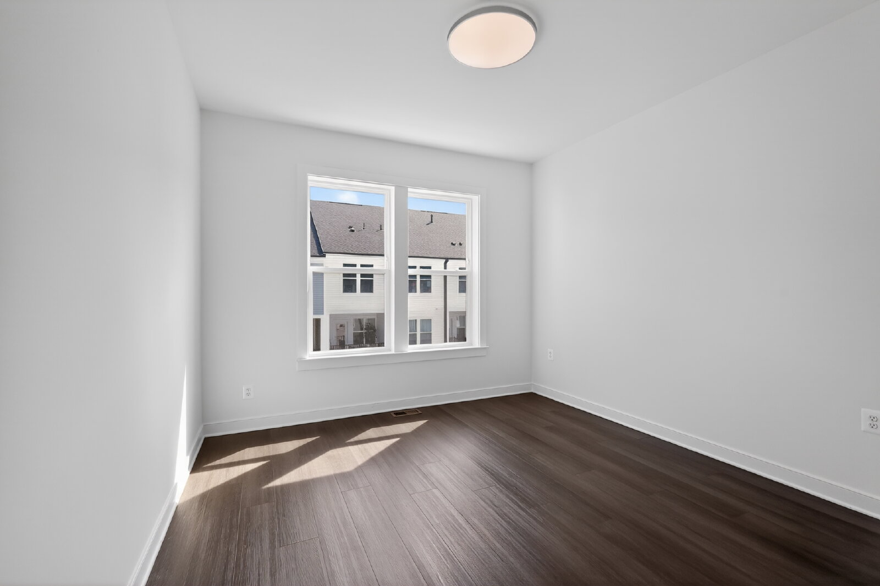
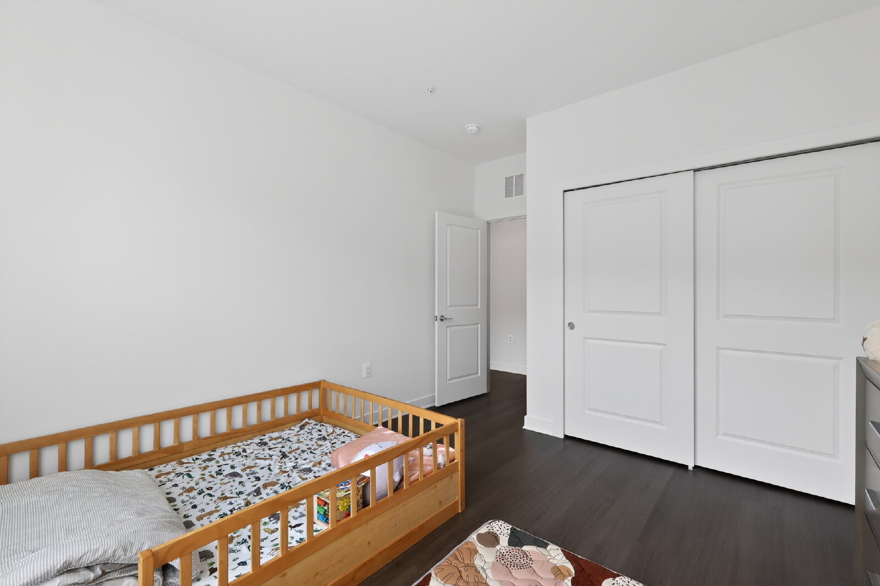
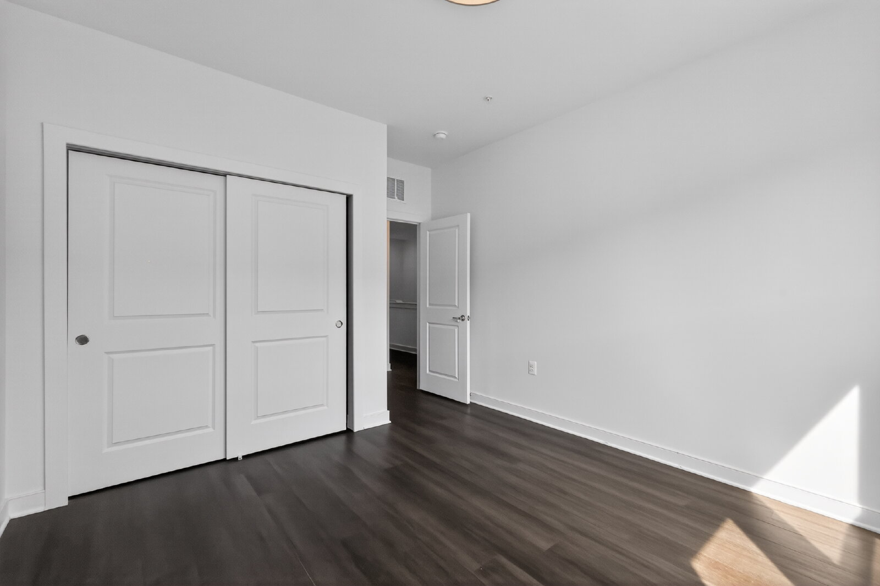
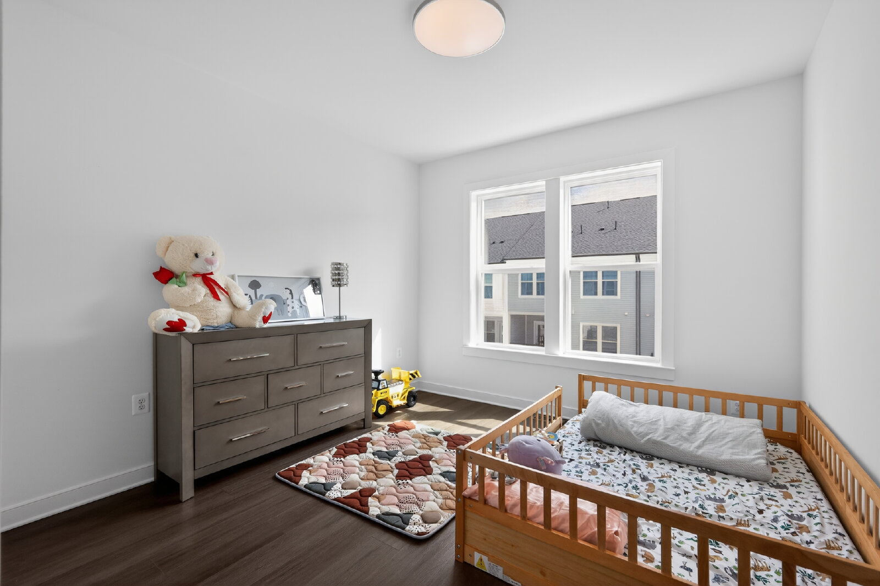
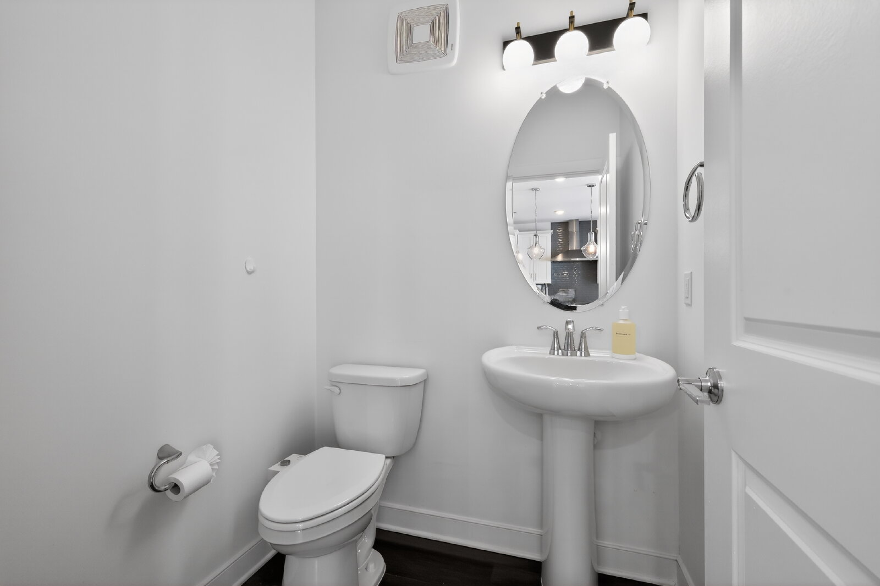
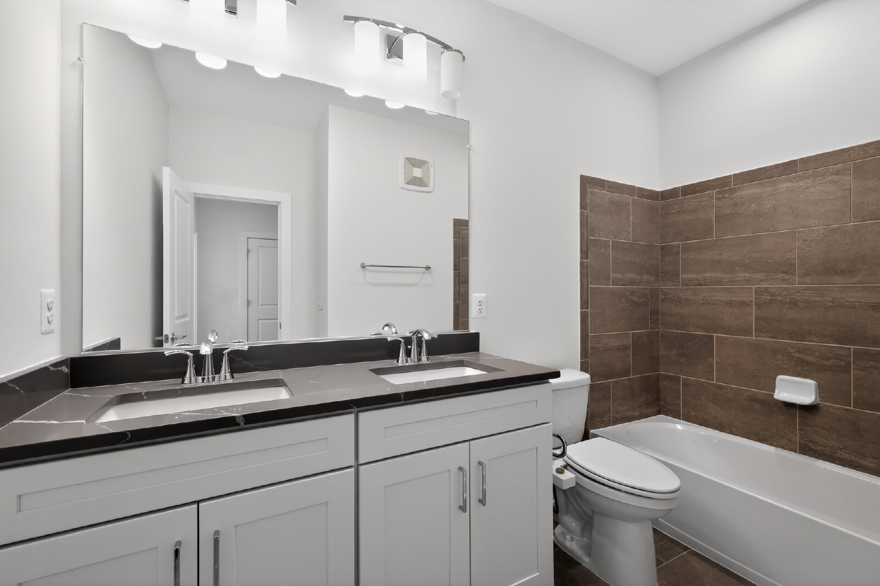
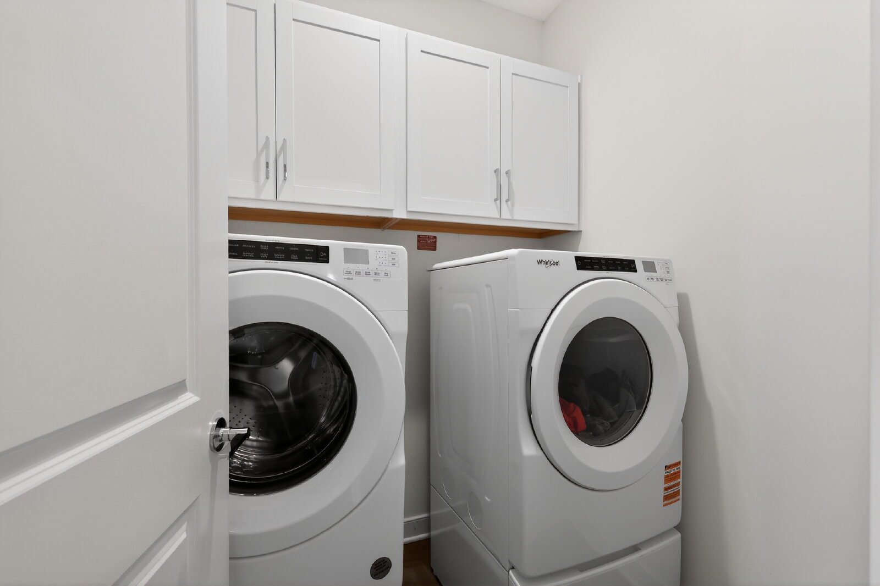
Extra Bedrooms & Laundry: Two additional sunlit bedrooms, a second full bathroom, and a conveniently located upper-level laundry room.
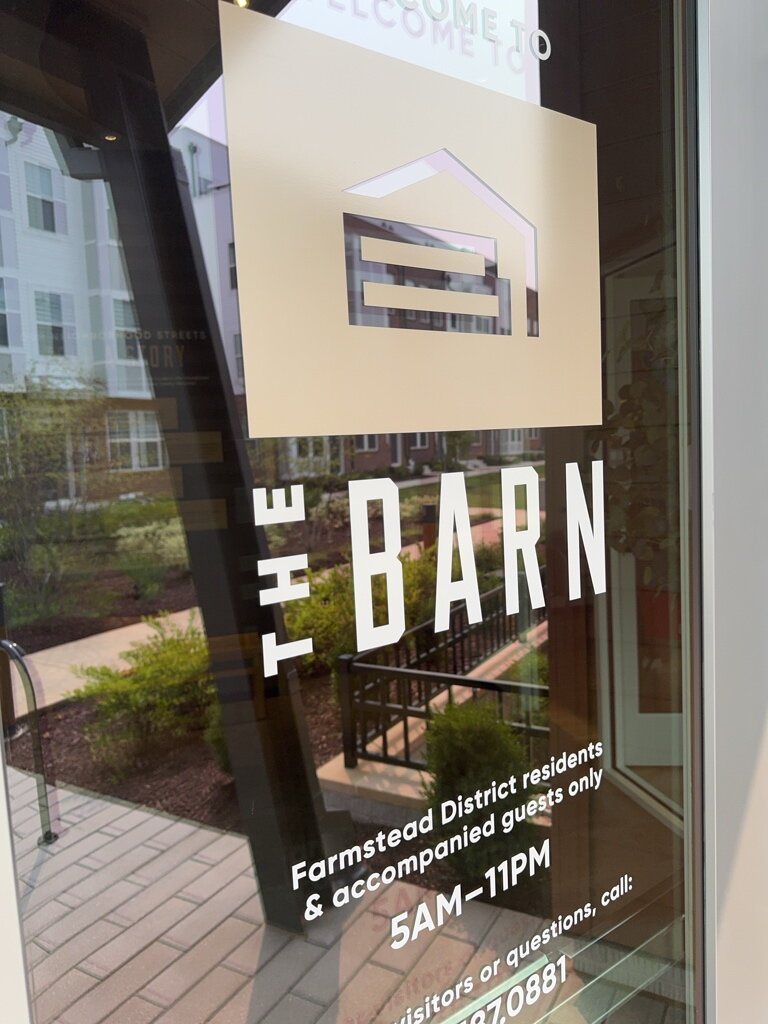
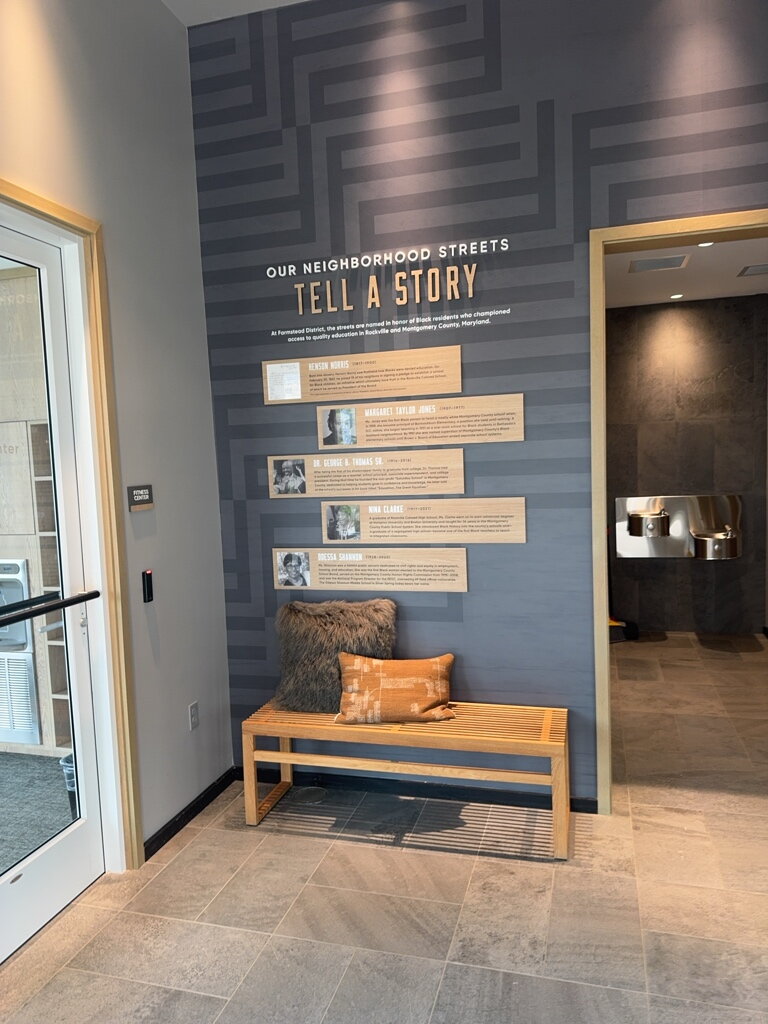
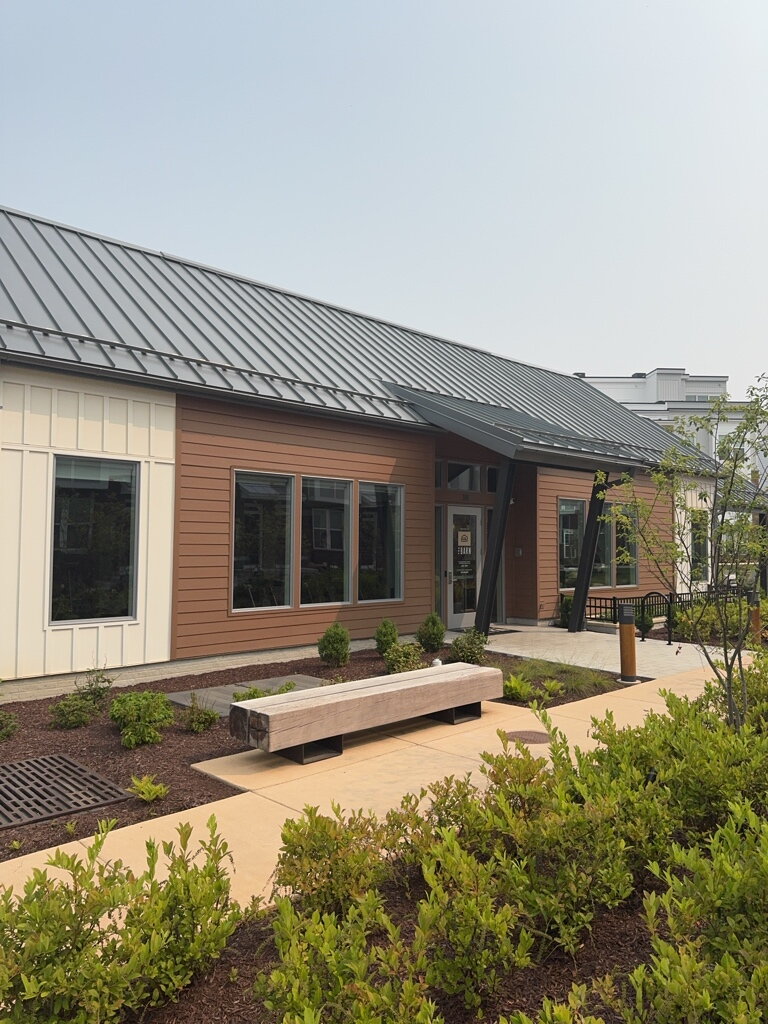
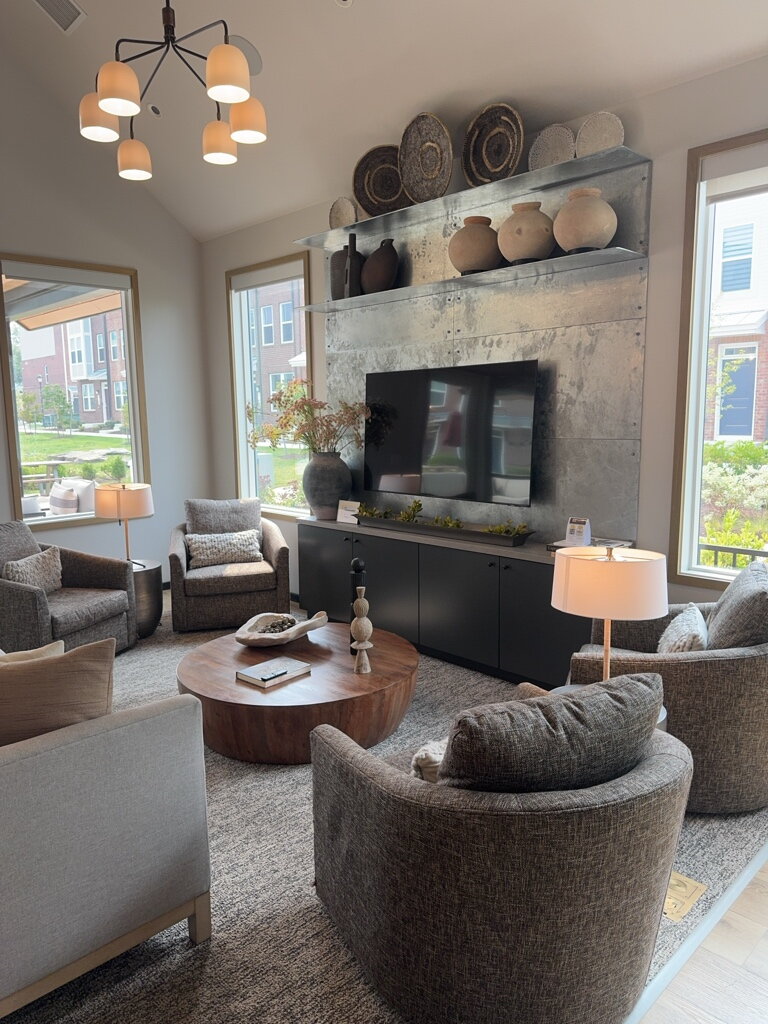
Resort-Style Community Amenities at "The Barn"
Living here gives you VIP access to the community's premier social hub just steps away:
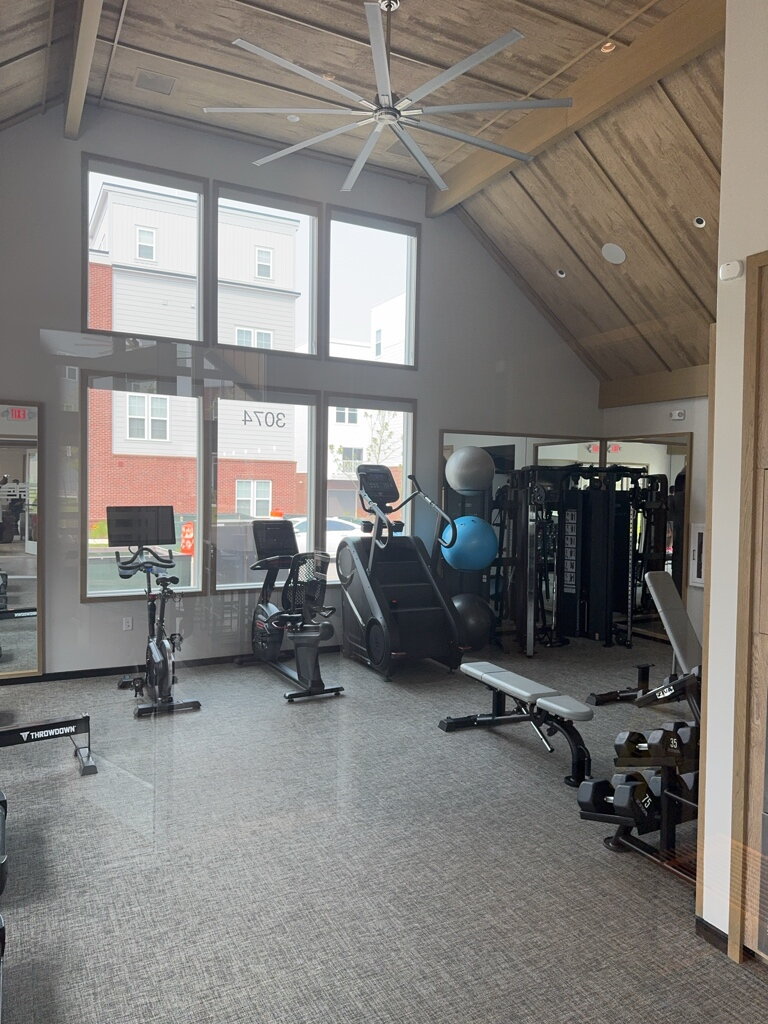
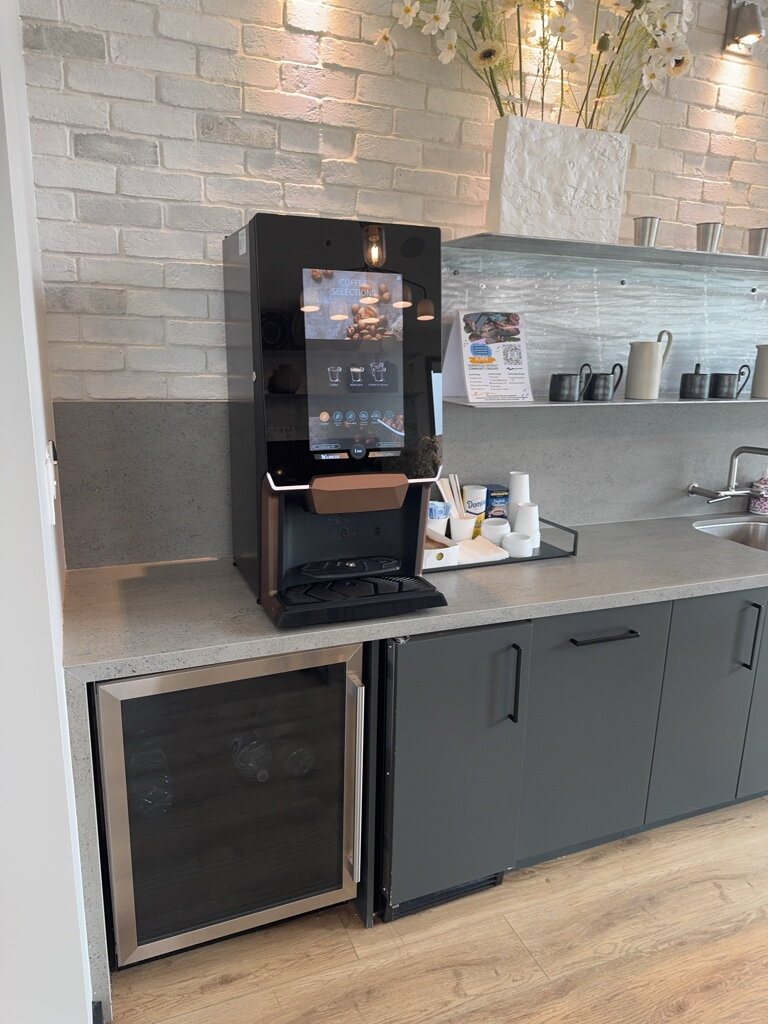
State-of-the-art Fitness Center & Health Club
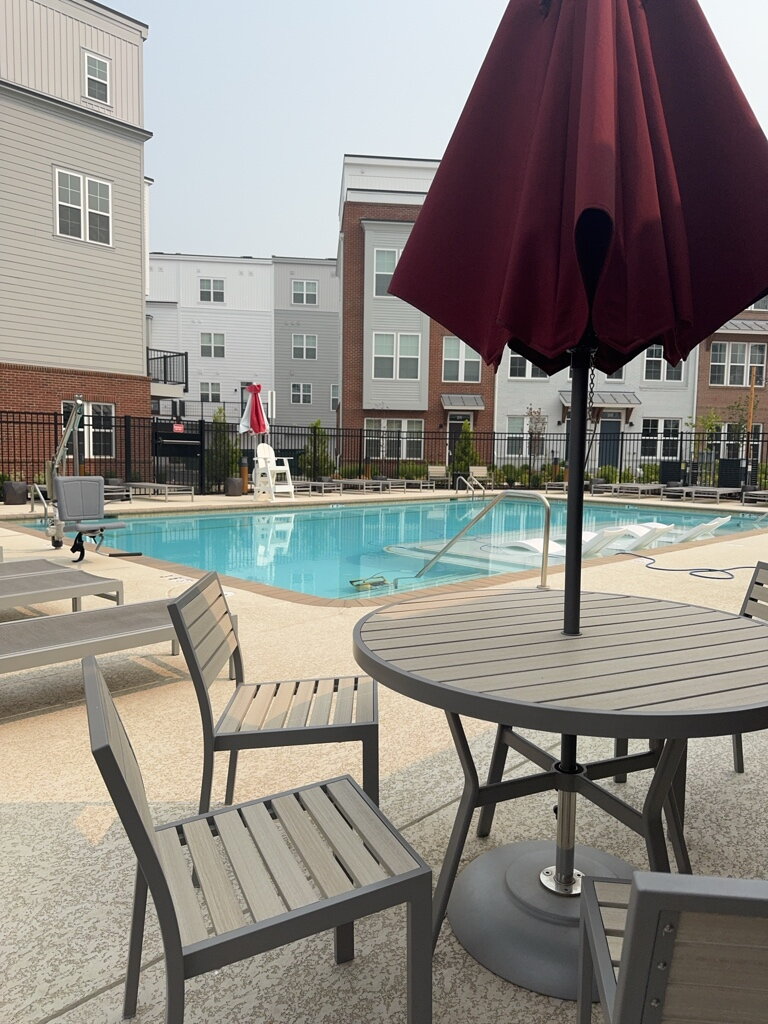
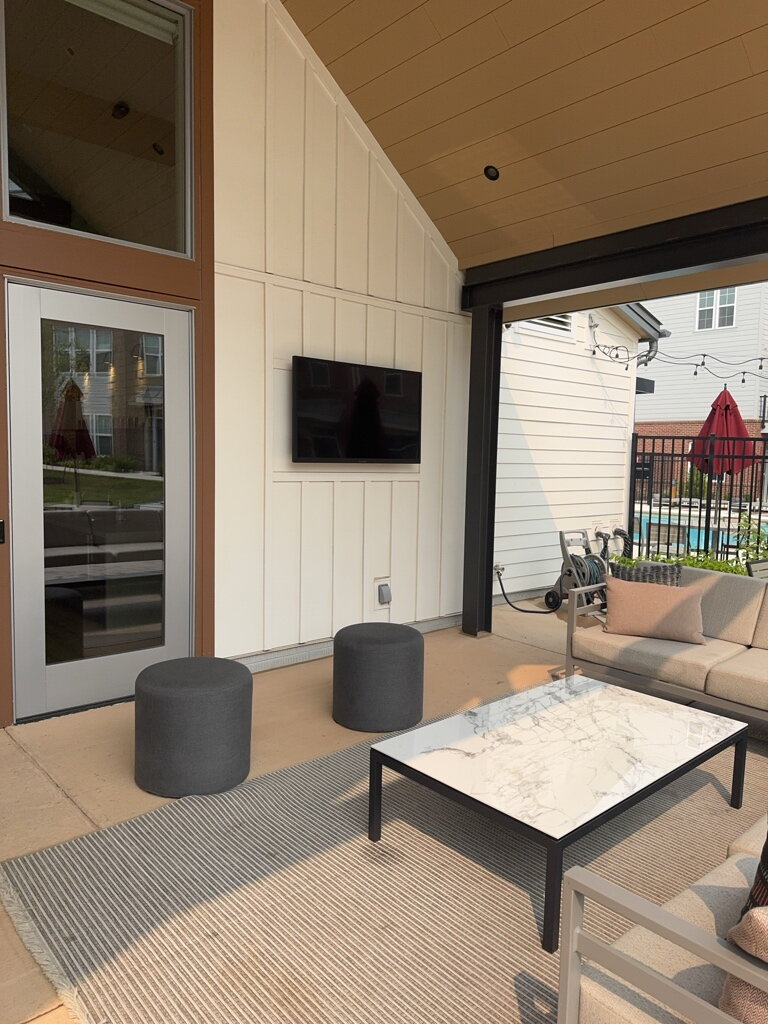
Sparkling Seasonal Swimming Pool & relaxing sundeck
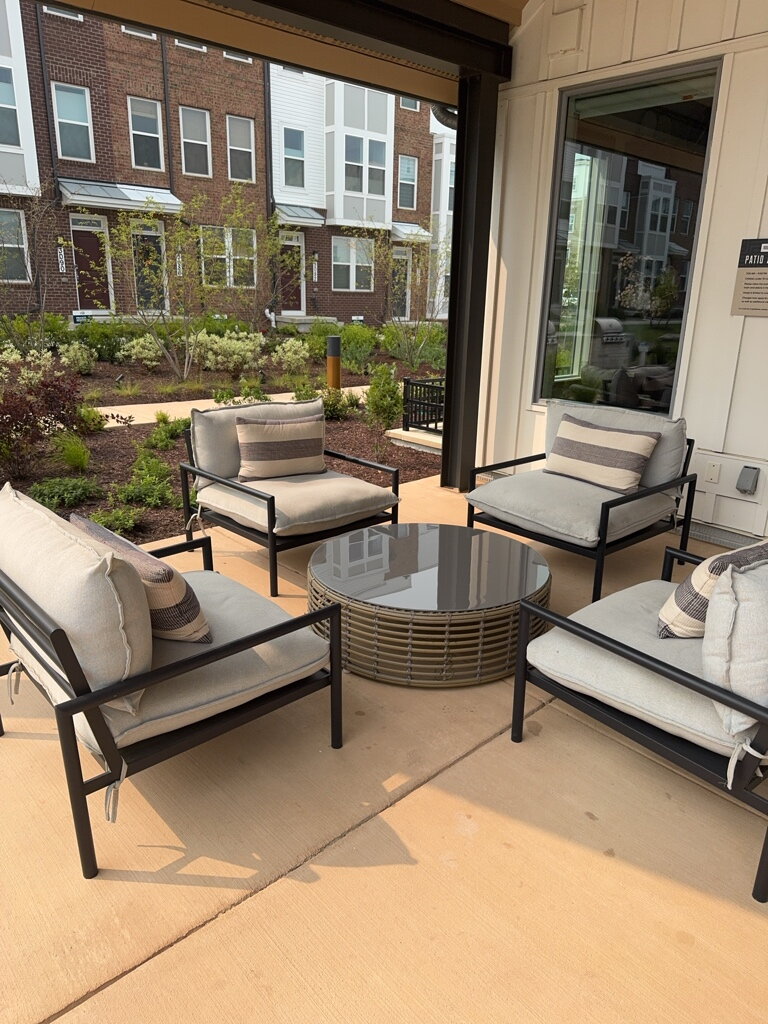
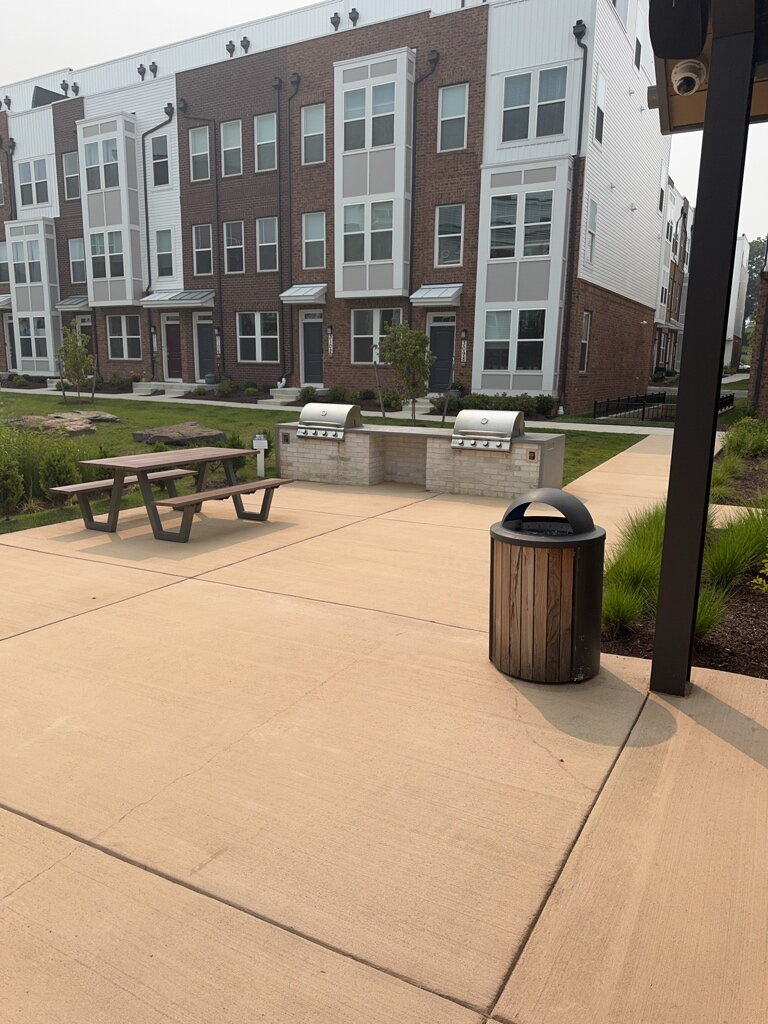
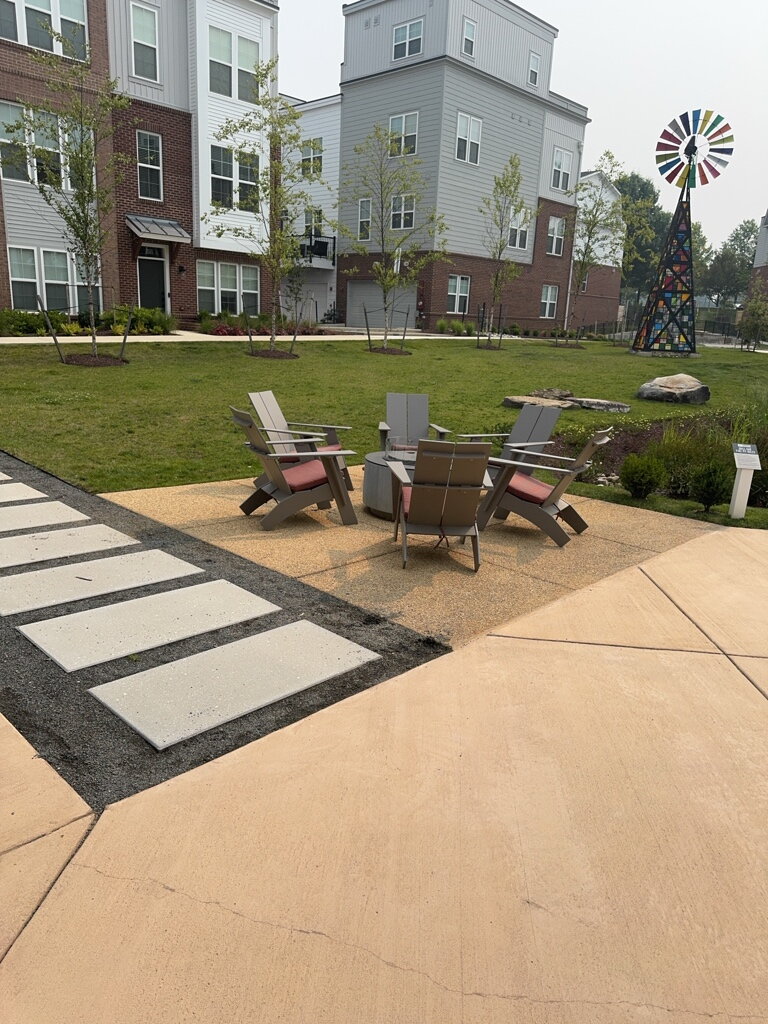
Outdoor fire pits, picnic areas, playground, and an on-site dog park
Scenic walking and jogging paths
An Unbeatable, Highly Walkable Location
Boasting a fantastic Walk Score of 71, you are perfectly positioned for work and play:
Commuting Made Easy: Minutes to the Shady Grove Metro Red Line, with lightning-fast access to I-270, I-370, and the ICC.
Walkable Fun: Stroll over to the vibrant shops and dining at King Farm or spend an afternoon at Mattie J.T. Stepanek Park.
Rental Details
Monthly Rent: $3,750
Size: 2,548 sq. ft. (2 Levels, Top Floor)
Bedrooms: 3 | Bathrooms: 2.5
Availability: 8/1/2026
Schedule Your Tour Today! Premium top-floor units with this level of custom upgrades do not stay on the market long. Contact us now to secure your private showing.
Broker: Mehdi Louis
Experience the absolute best of the Farmstead District in The Sydney, a massive 2,548 sq. ft. residence offering the expansive layout of a townhome with the effortless convenience of condo living.
Perched on the top floor, this rare 3-bedroom, 2.5-bathroom gem floods with natural light and features premium tech and lifestyle upgrades designed for the modern executive or growing family.
Premium Standout Upgrades Included:
The Tech Pack: Enjoy a 70" pre-mounted flat-screen Smart TV perfectly set up above the sleek, cozy electric fireplace in the main living space.
EV Charging Station: Move right in with a Tesla Charger already installed and included in your private attached garage.
Flexible Furnishing: Need a dining area? The elegant dining room table is available or can be removed upon request—your choice!
Property Highlights
Sophisticated Main Level (Perfect for Entertaining)
Chef’s Kitchen: Outfitted with an oversized central island, premium stainless steel appliances, upgraded countertops, and an incredibly spacious walk-in pantry.
Private Terrace: Step directly off the kitchen to enjoy your morning coffee or evening fresh air.
Work From Home Layout: A dedicated quiet den provides the ideal setup for a productive home office or library.
Serene Upper-Level Retreat
Oversized Owner's Suite: A true sanctuary featuring a spa-like en-suite bath and two massive walk-in closets.
Extra Bedrooms & Laundry: Two additional sunlit bedrooms, a second full bathroom, and a conveniently located upper-level laundry room.
Resort-Style Community Amenities at "The Barn"
Living here gives you VIP access to the community's premier social hub just steps away:
State-of-the-art Fitness Center & Health Club
Sparkling Seasonal Swimming Pool & relaxing sundeck
Outdoor fire pits, picnic areas, playground, and an on-site dog park
Scenic walking and jogging paths
An Unbeatable, Highly Walkable Location
Boasting a fantastic Walk Score of 71, you are perfectly positioned for work and play:
Commuting Made Easy: Minutes to the Shady Grove Metro Red Line, with lightning-fast access to I-270, I-370, and the ICC.
Walkable Fun: Stroll over to the vibrant shops and dining at King Farm or spend an afternoon at Mattie J.T. Stepanek Park.
Rental Details
Monthly Rent: $3,750
Size: 2,548 sq. ft. (2 Levels, Top Floor)
Bedrooms: 3 | Bathrooms: 2.5
Availability: 8/1/2026
Schedule Your Tour Today! Premium top-floor units with this level of custom upgrades do not stay on the market long. Contact us now to secure your private showing.
Broker: Mehdi Louis
- Lot Size
- acres
- Included Utilities
- Water, Sewage, Garbage, Landscaping
- Heat Type
- Gas
- Year Built
- 2025
Restrictions
- Pet Details
- Small Pets
- Smoking Allowed
- No
Lease Details
- Deposit Details
- Cashier's Check
- Lease Details
- Lease Description Lease Term: Minimum 12-month lease required (long-term preferred). Available Aug 1, 2026. Rent & Deposit: Rent is $3,750/mo. Security deposit equal to 1 month's rent due at signing via Cashier's Check. Utilities: HOA-provided Landscaping and Snow Removal included as well as Water/Sewer. Tenant pays Electric and Gas. Pet Policy: Small pets considered case-by-case; additional deposit/pet rent may apply. Smoking: Strictly non-smoking property (includes interior, terrace, and garage). Fixtures: Tesla EV Charger & 70" Smart TV are provided for tenant use. Unapproved modifications or tenant-caused damage are the tenant's responsibility. Resident Benefits Package (RBP): All PMI Milestone residents are automatically enrolled for an additional monthly fee (includes HVAC filter delivery, credit building, utility concierge, and more). Requirements: Applicants 18+ must submit separate applications, pass credit/background checks, and prove gross income of 3x rent.
- Housing Assistance
- Not Available
Area Information
- Area Information
- Perched in a highly desirable and exceptionally walkable pocket of Rockville, this property offers the perfect blend of suburban tranquility and urban accessibility. Boasting a Walk Score of 71, everyday conveniences, dining, and recreation are right outside your front door. Commuting & Transit: A commuter’s dream. You are just minutes away from the Shady Grove Metro Station (Red Line), offering seamless access into downtown Washington, D.C. Additionally, the property provides lightning-fast access to major thoroughfares including I-270, I-370, and the ICC (MD-200). Dining & Shopping: Take a leisurely stroll over to the vibrant shops, cafes, and restaurants at King Farm Village Center. Whether you're grabbing your morning coffee, meeting friends for dinner, or running daily errands at the local grocery store, everything you need is close by. Parks & Recreation: Enjoy the outdoors at the nearby Mattie J.T. Stepanek Park, which features expansive green spaces, sports courts, playgrounds, and community events. The neighborhood itself is highly pedestrian-friendly, filled with scenic walking and jogging paths. Education: Families will appreciate being situated within the highly regarded Montgomery County School District.
- Schools
- Montgomery County School District
Parking
- Parking Type
- Garage
- Spaces Available
- 2
Features and Amenities
Amenities
- Air Conditioning
- Alarm System
- Double Pane Windows
- Dryer
- Fireplace
- Fitness Center
- Garage
- Gas Heat
- Handrails
- Playground
- Security System
- Storage
- Walk In Closet(s)
Community
- Business Center
- Clubhouse
- Community Party Room
- Community Pool
- Gym/Exercise Room
- Playground
Flooring
- Hardwood
- Laminate
Kitchen
- Dishwasher
- Disposal
- Freezer
- Gas Stove
- Granite Countertops
- Ice Maker
- Island
- Microwave
- Oven
- Pantry
- Refrigerator
- Trash Compactor
Outdoor
- Deck / Balcony
Rooms
- Dining Area
- Laundry Room
- Living Room
- Office
- Primary Bath
- Primary Bedroom
- Study